Seller is highly motivated! Experience privacy and comfort in this beautifully upgraded 5-bedroom, 3-bath, 2-story home nestled in Highlands Reserve Golf Community. Backing to a serene Nature Preserve, this property offers peaceful surroundings while being minutes from Disney World, Universal Studios, and SeaWorld. Conveniently located near I-4 and 429, travel across Orlando is effortless. Step inside to a bright, open layout featuring a grand foyer, elegant formal dining, and a spacious living area with easy access to the screened patio. The gourmet kitchen shines with solid wood cabinetry, stainless steel appliances, and generous storage, flowing seamlessly into the expansive family room. Perfect for gatherings, the screened lanai boasts a large pool and sun deck for relaxing or entertaining. The luxurious main-floor primary suite includes a private office, patio access, and a spa-inspired ensuite with dual vanities, a walk-in shower, and double walk-in closets. Another downstairs bedroom with patio access and full bath adds flexibility. Upstairs features three large bedrooms—two with walk-in closets—and a shared bath with double sinks and oversized shower. Recent updates include a new roof (2023), water heater (2024), updated HVAC systems (2024 & 2022), resurfaced pool, pool pump (2024), solar panels, electric car charger, and new vinyl flooring upstairs. This turn-key home supports short-term rentals, offering an ideal primary residence or income opportunity. Close to shops, parks, top attractions, and only 30 minutes to the beach—this is Florida living at its best.
Sold for $525,000
$525,000
437 PRESTWICK DRIVE, DAVENPORT, FL 33897
5beds
3,342sqft
Single Family Residence
Built in 2001
8,398 Square Feet Lot
$516,300 Zestimate®
$157/sqft
$3,348 Estimated rent
Home value
$516,300
$470,000 - $568,000
$3,348/mo
Zestimate® history
Owner options
List your home for rent
$3,348/mo
Rent Zestimate®
Find your next renter with Zillow Rental Manager. Plus, with online applications, you can quickly screen prospective tenants – for free.
$3,348/mo
Rent Zestimate®
Refinance and save
$3,532/mo
Est. payment
Refinancing to a lower rate could help reduce your monthly payments and save thousands over the life of the loan.
$3,532/mo
Est. payment
Explore your selling options
Work with a Zillow partner agent
Leverage their expertise and Zillow's premium Showcase listings to get your home seen by more buyers.
Get startedList with your own agent
Get your home in front of millions of buyers by listing it on Zillow.
Learn how to do itSell it yourself
Take full control of how buyers see your home on Zillow by listing For Sale by Owner (FSBO).
List your homeWhat's special
Screened lanaiPrivate officeSpa-inspired ensuiteElegant formal diningGourmet kitchenBright open layoutGrand foyer
Zillow last checked:
Listing updated:
Listed by:
Todd Schroth, PA 407-641-2808,
EXP REALTY LLC 407-641-2808
Bought with:
Justin Bui, 3499984
SKYLINE HOMES
Source: Stellar MLS,MLS#: O6270051 Originating MLS: Orlando Regional
Originating MLS: Orlando Regional
Facts & features
Interior
Bedrooms & bathrooms
- Bedrooms: 5
- Bathrooms: 3
- Full bathrooms: 3
Primary bedroom
- Features: Walk-In Closet(s)
- Level: First
- Area: 238.75 Square Feet
- Dimensions: 12.5x19.1
Bedroom 2
- Features: Built-in Closet
- Level: First
- Area: 146.25 Square Feet
- Dimensions: 11.7x12.5
Bedroom 3
- Features: Walk-In Closet(s)
- Level: Second
- Area: 176.67 Square Feet
- Dimensions: 11.7x15.1
Bedroom 4
- Features: Built-in Closet
- Level: Second
- Area: 140.61 Square Feet
- Dimensions: 12.9x10.9
Bedroom 5
- Features: Walk-In Closet(s)
- Level: Second
- Area: 180.88 Square Feet
- Dimensions: 13.6x13.3
Dining room
- Level: First
- Area: 149.46 Square Feet
- Dimensions: 10.6x14.1
Family room
- Level: First
- Area: 184.76 Square Feet
- Dimensions: 14.9x12.4
Foyer
- Level: First
- Area: 67.12 Square Feet
- Dimensions: 6.58x10.2
Kitchen
- Level: First
- Area: 441 Square Feet
- Dimensions: 21x21
Laundry
- Level: First
- Area: 67.45 Square Feet
- Dimensions: 9.5x7.1
Living room
- Level: First
- Area: 318.76 Square Feet
- Dimensions: 15.1x21.11
Office
- Level: First
- Area: 180 Square Feet
- Dimensions: 12.5x14.4
Heating
- Central, Electric
Cooling
- Central Air
Appliances
- Included: Dishwasher, Disposal, Dryer, Electric Water Heater, Microwave, Range, Refrigerator, Washer, Whole House R.O. System
- Laundry: Electric Dryer Hookup, Inside, Laundry Room, Washer Hookup
Features
- Built-in Features, Ceiling Fan(s), Eating Space In Kitchen, High Ceilings, Open Floorplan, Primary Bedroom Main Floor, Solid Surface Counters, Split Bedroom, Thermostat, Walk-In Closet(s)
- Flooring: Carpet, Ceramic Tile, Tile, Vinyl
- Doors: Sliding Doors
- Has fireplace: No
Interior area
- Total structure area: 4,284
- Total interior livable area: 3,342 sqft
Property
Parking
- Total spaces: 3
- Parking features: Garage - Attached
- Attached garage spaces: 3
Features
- Levels: Two
- Stories: 2
- Exterior features: Lighting, Rain Gutters, Sidewalk
- Has private pool: Yes
- Pool features: In Ground
Lot
- Size: 8,398 Square Feet
Details
- Parcel number: 262523999999040470
- Special conditions: None
Construction
Type & style
- Home type: SingleFamily
- Property subtype: Single Family Residence
Materials
- Block, Stucco
- Foundation: Slab
- Roof: Shingle
Condition
- New construction: No
- Year built: 2001
Utilities & green energy
- Sewer: Public Sewer
- Water: Public
- Utilities for property: BB/HS Internet Available, Cable Available, Electricity Connected, Phone Available, Public, Sewer Connected, Sprinkler Recycled, Street Lights, Water Connected
Community & HOA
Community
- Pet fee: $0 monthly
- Subdivision: HIGHLANDS RESERVE PH 02 & 04
HOA
- Has HOA: Yes
- HOA fee: $48 monthly
- HOA name: Leland Management/Lissette Negron
- HOA phone: 407-302-7132
Location
- Region: Davenport
Financial & listing details
- Price per square foot: $157/sqft
- Tax assessed value: $488,490
- Annual tax amount: $6,526
- Date on market: 1/14/2025
- Cumulative days on market: 185 days
- Listing terms: Cash,Conventional,FHA,VA Loan
- Ownership: Fee Simple
- Total actual rent: 0
- Electric utility on property: Yes
- Road surface type: Paved
Price history
| Date | Event | Price |
|---|---|---|
| 10/2/2025 | Sold | $525,000-2.8%$157/sqft |
Source:  Stellar MLS #O6270051 Report a problem Stellar MLS #O6270051 Report a problem | ||
| 9/2/2025 | Pending sale | $540,000$162/sqft |
Source: Stellar MLS #O6270051 Report a problem | ||
| 8/22/2025 | Listed for sale | $540,000-3.6%$162/sqft |
Source: Stellar MLS #O6270051 Report a problem | ||
| 7/8/2025 | Listing removed | $560,000$168/sqft |
Source: Stellar MLS #O6270051 Report a problem | ||
| 4/30/2025 | Price change | $560,000-2.6%$168/sqft |
Source: Stellar MLS #O6270051 Report a problem | ||
| 2/10/2025 | Price change | $574,900-3.4%$172/sqft |
Source: Stellar MLS #O6270051 Report a problem | ||
| 1/14/2025 | Listed for sale | $595,000+4.4%$178/sqft |
Source: Stellar MLS #O6270051 Report a problem | ||
| 2/4/2023 | Listing removed | -- |
Source: Stellar MLS #T3420247 Report a problem | ||
| 12/29/2022 | Listed for sale | $570,000+70.1%$171/sqft |
Source: Stellar MLS #T3420247 Report a problem | ||
| 12/10/2014 | Sold | $335,000-1.5%$100/sqft |
Source: Stellar MLS #S4803683 Report a problem | ||
| 3/5/2014 | Listed for sale | $340,000-5.6%$102/sqft |
Source: NO COMPANY PROVIDED #O5012174 Report a problem | ||
| 5/17/2013 | Listing removed | $360,000$108/sqft |
Source: Visual Tour Report a problem | ||
| 5/6/2013 | Listed for sale | $360,000$108/sqft |
Source: Visual Tour Report a problem | ||
| 4/29/2013 | Pending sale | $360,000$108/sqft |
Source: Visual Tour Report a problem | ||
| 4/12/2013 | Listed for sale | $360,000+27.4%$108/sqft |
Source: Visual Tour Report a problem | ||
| 5/8/2002 | Sold | $282,500+3.1%$85/sqft |
Source: Public Record Report a problem | ||
| 7/13/2001 | Sold | $274,100$82/sqft |
Source: Public Record Report a problem | ||
Public tax history
| Year | Property taxes | Tax assessment |
|---|---|---|
| 2025 | $6,316 +1.7% | $488,490 +3% |
| 2024 | $6,213 +5.1% | $474,252 +10% |
| 2023 | $5,909 +7.2% | $431,138 +10% |
| 2022 | $5,513 +11.7% | $391,944 +10% |
| 2021 | $4,936 +40.6% | $356,313 +11.7% |
| 2020 | $3,511 0% | $318,942 +2.3% |
| 2019 | $3,512 -12.1% | $311,771 +1.9% |
| 2018 | $3,994 +1.4% | $306,023 -0.6% |
| 2017 | $3,939 +12.6% | $307,908 +2.1% |
| 2016 | $3,499 -6.4% | $301,575 -2.9% |
| 2015 | $3,736 -16.7% | $310,557 +10.3% |
| 2014 | $4,488 +12.6% | $281,678 +9.7% |
| 2013 | $3,987 +8.5% | $256,739 +7.5% |
| 2012 | $3,675 -2.7% | $238,860 -1.6% |
| 2011 | $3,778 -18% | $242,742 -17.4% |
| 2010 | $4,609 -14.4% | $293,964 -8.9% |
| 2009 | $5,387 -6.2% | $322,842 -12.7% |
| 2008 | $5,742 | $369,945 |
| 2007 | -- | -- |
| 2006 | $7,046 | -- |
| 2005 | -- | -- |
| 2004 | $3,954 +2.6% | -- |
| 2003 | $3,854 -2.7% | $234,040 0% |
| 2002 | $3,960 +444.5% | $234,150 +444.5% |
| 2001 | $727 | $43,000 |
Find assessor info on the county website
Neighborhood: 33897
Nearby homes
- $493,9004 bd3 ba2.4k sqft447 Prestwick Dr, Davenport, FL 33897Off Market
- $501,0004 bd3 ba2.6k sqft427 Prestwick Dr, Davenport, FL 33897Off Market
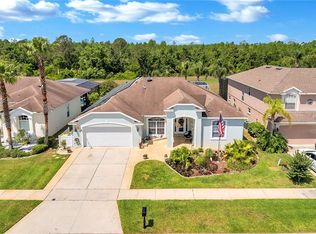
- $477,9004 bd3 ba2.1k sqft417 Prestwick Dr, Davenport, FL 33897Off Market

- $551,7004 bd3 ba3.2k sqft501 Prestwick Dr, Davenport, FL 33897Off Market

- $501,4004 bd3 ba2.4k sqft436 Prestwick Dr, Davenport, FL 33897Off Market
- $563,1005 bd3 ba3.3k sqft446 Prestwick Dr, Davenport, FL 33897Off Market
- $483,0004 bd3 ba2.5k sqft426 Prestwick Dr, Davenport, FL 33897Sold
- $583,1004 bd3 ba3.2k sqft407 Prestwick Dr, Davenport, FL 33897Off Market
Nearby schools
GreatSchools rating
- 4/10Citrus Ridge: A Civics AcademyGrades: PK-8Distance: 1.2 mi
- 3/10Davenport High SchoolGrades: 9-12Distance: 7.4 mi
Schools provided by the listing agent
- Elementary: Citrus Ridge
- Middle: Daniel Jenkins Academy of Technology Middle
- High: Davenport High School
Source: Stellar MLS. This data may not be complete. We recommend contacting the local school district to confirm school assignments for this home.
Get a cash offer in 3 minutes
Find out how much your home could sell for in as little as 3 minutes with a no-obligation cash offer.
Estimated market value
$516,300
Get a cash offer in 3 minutes
Find out how much your home could sell for in as little as 3 minutes with a no-obligation cash offer.
Estimated market value
$516,300
- Florida
- Polk County
- Davenport
- 33897
- 437 PRESTWICK DRIVE
Nearby cities
Nearby neighborhoods
Nearby zip codes
Other Davenport Topics
