A rare opportunity to own a beautifully restored historic carriage house near the grounds of the renowned Prestwould Plantation and just about a mile from access to Kerr Lake. Set on 1.45 private acres, this distinctive home blends timeless character with thoughtful modern updates, creating a warm and inviting retreat in the heart of lake country. Inside, natural light fills the spacious family room with fireplace, creating the perfect gathering space after a day on the lake. The updated kitchen features stainless steel appliances and flows easily into the home’s living areas, making both everyday living and entertaining comfortable and effortless. Renovated bathrooms, multiple bedrooms across two levels, and a dedicated office with direct deck access provide flexibility for guests, family, or remote work. The home is also Bed & Breakfast ready, with an ADA-compliant first floor, offering exciting possibilities for hosting visitors drawn to the area’s history and outdoor recreation. Step outside to enjoy peaceful mornings or evening gatherings on the screened porch or low-maintenance Trex decks overlooking the spacious yard. The property provides ample privacy along with practical features like a pull-through driveway with boat and RV parking—ideal for enjoying everything Kerr Lake has to offer. Modern upgrades ensure comfort and reliability, including a dual-fuel propane/electric furnace, recent HVAC system, 22 kW whole-house Generac backup generator, 400-amp electrical service, whole-house
water softener with reverse osmosis system, surround sound, fiber-optic high-speed internet, and a large attic already plumbed for a potential future bathroom. A unique blend of historic charm, modern convenience, and lake-area lifestyle, this property offers a truly
special place to call home.
Sold for $540,000
$540,000
437 Prestwould Dr, Clarksville, VA 23927
4beds
4,363sqft
Single Family Residence
Built in 1925
1.45 Acres Lot
$537,500 Zestimate®
$124/sqft
$2,902 Estimated rent
Home value
$537,500
Estimated sales range
Not available
$2,902/mo
Zestimate® history
Owner options
List your home for rent
$2,902/mo
Rent Zestimate®
Find your next renter with Zillow Rental Manager. Plus, with online applications, you can quickly screen prospective tenants – for free.
$2,902/mo
Rent Zestimate®
Refinance and save
$3,145/mo
Est. payment
Refinancing to a lower rate could help reduce your monthly payments and save thousands over the life of the loan.
$3,145/mo
Est. payment
Explore your selling options
Work with a Zillow partner agent
Leverage their expertise and Zillow's premium Showcase listings to get your home seen by more buyers.
Get startedList with your own agent
Get your home in front of millions of buyers by listing it on Zillow.
Learn how to do itSell it yourself
Take full control of how buyers see your home on Zillow by listing For Sale by Owner (FSBO).
List your homeWhat's special
Low-maintenance trex decksTimeless characterThoughtful modern updatesAmple privacyRenovated bathroomsSurround soundScreened porch
Zillow last checked:
Listing updated:
Listed by:
Derek Greene 860-560-1006,
The Greene Realty Group
Bought with:
Non Member
Non Subscribing Office
Source: CVRMLS,MLS#: 2606627 Originating MLS: Central Virginia Regional MLS
Originating MLS: Central Virginia Regional MLSFacts & features
Interior
Bedrooms & bathrooms
- Bedrooms: 4
- Bathrooms: 4
- Full bathrooms: 3
- 1/2 bathrooms: 1
Other
- Description: Shower
- Level: First
Other
- Description: Tub & Shower
- Level: Second
Half bath
- Level: First
Half bath
- Level: Second
Heating
- Electric, Heat Pump, Propane, Oil, Zoned
Cooling
- Central Air, Zoned
Appliances
- Included: Built-In Oven, Cooktop, Dryer, Dishwasher, Exhaust Fan, Electric Water Heater, Freezer, Gas Cooking, Disposal, Ice Maker, Microwave, Range, Refrigerator, Range Hood, Stove, Water Softener, Water Heater, Water Purifier, Washer
- Laundry: Washer Hookup, Dryer Hookup
Features
- Beamed Ceilings, Bookcases, Built-in Features, Bedroom on Main Level, Bathroom Rough-In, Bay Window, Ceiling Fan(s), Separate/Formal Dining Room, French Door(s)/Atrium Door(s), Fireplace, Granite Counters, High Speed Internet, Kitchen Island, Pantry, Cable TV, Wired for Data, Window Treatments, Built In Shower Chair, Paneling/Wainscoting
- Flooring: Ceramic Tile, Partially Carpeted, Wood
- Doors: French Doors, Insulated Doors
- Windows: Screens, Thermal Windows, Window Treatments
- Basement: Heated,Walk-Out Access
- Attic: Floored,Walk-up
- Number of fireplaces: 1
- Fireplace features: Stone
Interior area
- Total interior livable area: 4,363 sqft
- Finished area above ground: 4,113
- Finished area below ground: 250
Property
Parking
- Parking features: Carport, Driveway, No Garage, Off Street, Unpaved
- Has carport: Yes
- Has uncovered spaces: Yes
Accessibility
- Accessibility features: Accessibility Features, Low Threshold Shower, Accessible Doors
Features
- Levels: Two
- Stories: 2
- Patio & porch: Screened, Deck, Porch
- Exterior features: Deck, Lighting, Porch, Storage, Shed, Unpaved Driveway
- Pool features: None
- Fencing: None
Lot
- Size: 1.45 Acres
- Features: Irregular Lot, Landscaped, Level
Details
- Additional structures: Utility Building(s)
- Parcel number: 21462
- Zoning description: R1
- Special conditions: Other
Construction
Type & style
- Home type: SingleFamily
- Architectural style: Dutch Colonial,Two Story
- Property subtype: Single Family Residence
Materials
- Block, Drywall, Vinyl Siding
- Roof: Asphalt,Shingle
Condition
- Resale
- New construction: No
- Year built: 1925
Utilities & green energy
- Sewer: Septic Tank
- Water: Well
Community & HOA
Community
- Features: Sidewalks
- Security: Security System, Smoke Detector(s)
- Subdivision: None
Location
- Region: Clarksville
Financial & listing details
- Price per square foot: $124/sqft
- Tax assessed value: $346,800
- Annual tax amount: $1,248
- Date on market: 4/8/2026
- Ownership: Other
Price history
| Date | Event | Price |
|---|---|---|
| 6/5/2026 | Sold | $540,000-5.1%$124/sqft |
Source:  CVRMLS #2606627 Report a problem CVRMLS #2606627 Report a problem | ||
| 5/14/2026 | Pending sale | $569,000$130/sqft |
Source: CVRMLS #2606627 Report a problem | ||
| 3/17/2026 | Listed for sale | $569,000-5%$130/sqft |
Source: CVRMLS #2606627 Report a problem | ||
| 2/2/2026 | Listing removed | $599,000$137/sqft |
Source: Southern Piedmont Land & Lake AOR #71104 Report a problem | ||
| 9/9/2025 | Price change | $599,000-2.6%$137/sqft |
Source: Southern Piedmont Land & Lake AOR #71104 Report a problem | ||
| 7/29/2025 | Price change | $615,000-5.4%$141/sqft |
Source: Southern Piedmont Land & Lake AOR #71104 Report a problem | ||
| 5/29/2025 | Listed for sale | $650,000+97.6%$149/sqft |
Source: Southern Piedmont Land & Lake AOR #71104 Report a problem | ||
| 7/14/2014 | Listing removed | $329,000$75/sqft |
Source: United Country-Virginia Realty Report a problem | ||
| 11/20/2012 | Listed for sale | $329,000$75/sqft |
Source: United Country-Virginia Realty Report a problem | ||
| 8/10/2012 | Listing removed | $329,000$75/sqft |
Source: United Country Report a problem | ||
| 1/31/2012 | Listed for sale | $329,000$75/sqft |
Source: United Country Report a problem | ||
Public tax history
| Year | Property taxes | Tax assessment |
|---|---|---|
| 2024 | $1,248 +1.2% | $346,800 +12.5% |
| 2023 | $1,233 +1% | $308,300 +1% |
| 2022 | $1,221 +5.2% | $305,300 +10.5% |
| 2021 | $1,160 | $276,300 |
| 2020 | $1,160 +0.6% | $276,300 +0.6% |
| 2018 | $1,153 +9902.8% | $274,600 |
| 2017 | $12 -99% | $274,600 +4.5% |
| 2016 | $1,104 | $262,800 -4.4% |
| 2015 | -- | $275,000 |
| 2013 | -- | $275,000 |
| 2012 | -- | $275,000 -9.7% |
| 2011 | -- | $304,400 |
| 2010 | -- | $304,400 |
Find assessor info on the county website
Neighborhood: 23927
Nearby homes
- $120,900-- bd2 ba300 sqft109 Prestwould Dr, Clarksville, VA 23927Off Market
- $570,8003 bd3 ba2k sqft110 Woodlawn Dr, Clarksville, VA 23927Off Market
- $69,0001.43 Acres66 Tuckhoe Dr, Clarksville, VA 23927Lot/Land
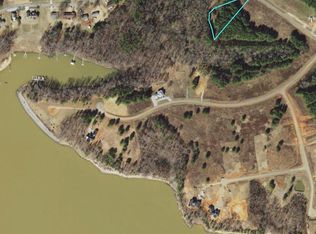
- $617,7003 bd4 ba3.2k sqft400 Woodlawn Dr, Clarksville, VA 23927Off Market
- $549,3004 bd2 ba4k sqft60 Ashlawn Dr, Clarksville, VA 23927Off Market
- $--1.79 AcresLOT 29 Ashlawn Dr, Clarksville, VA 23927Off Market
- $--0.75 AcresLOT 38 Ashlawn Dr LOT 38, Clarksville, VA 23927Off Market
- $157,5002 bd3 ba1k sqft696 Wellington Dr, Clarksville, VA 23927Off Market
Nearby schools
GreatSchools rating
- 6/10Clarksville Elementary SchoolGrades: PK-5Distance: 5.4 mi
- 5/10Mecklenburg County Middle SchoolGrades: 6-8Distance: 15.2 mi
- 4/10Mecklenburg County High SchoolGrades: 9-12Distance: 15.2 mi
Schools provided by the listing agent
- Elementary: Clarksville
- Middle: Bluestone
- High: Mecklenburg County
Source: CVRMLS. This data may not be complete. We recommend contacting the local school district to confirm school assignments for this home.


Get pre-qualified for a loan
At Zillow Home Loans, we can pre-qualify you in as little as 5 minutes with no impact to your credit score.An equal housing lender. NMLS #10287.
- Virginia
- Mecklenburg County
- Clarksville
- 23927
- 437 Prestwould Dr
Nearby cities
Nearby zip codes
Other Clarksville Topics
