Skip main navigation
Sold for $460,000
  • $460,000

    437 R L Honeycutt Drive, Wilmington, NC 28412

    3beds
    2,139sqft
    Single Family Residence
    Built in 1984
    0.59 Acres Lot
    $536,900 Zestimate®
    $215/sqft
    $3,074 Estimated rent

    Home value

    $536,900

    $505,000 - $574,000

    $3,074/mo

    Zestimate® history
    Loading
    Loading...

    Owner options

    List your home for rent

    $3,074/mo

    Rent Zestimate®

    Find your next renter with Zillow Rental Manager. Plus, with online applications, you can quickly screen prospective tenants – for free.

    Learn more

    $3,074/mo

    Rent Zestimate®

    Refinance and save

    $2,658/mo

    Est. payment

    Refinancing to a lower rate could help reduce your monthly payments and save thousands over the life of the loan.

    See today's rates

    $2,658/mo

    Est. payment

    Explore your selling options

    Work with a Zillow partner agent

    Leverage their expertise and Zillow's premium Showcase listings to get your home seen by more buyers.

    Get started

    List with your own agent

    Get your home in front of millions of buyers by listing it on Zillow.

    Learn how to do it

    Sell it yourself

    Take full control of how buyers see your home on Zillow by listing For Sale by Owner (FSBO).

    List your home

    What's special

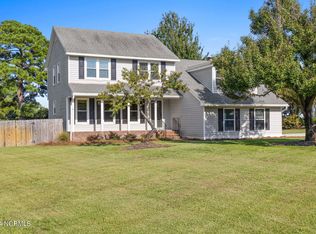
    Welcome to your new home. This well maintained brick ranch is nestled in a highly sought after established neighborhood. Set on a beautiful .59 acre lot, the property boasts an array of fruit and flowering trees, a dedicated herb garden and fully private fenced backyard featuring an in ground pool with a new liner. The interior of the home features a traditional floorplan perfect for comfortable living and entertaining. The large family room includes a cozy brick hearth gas log fireplace and adjoining wet bar ideal for gatherings. The kitchen equipped with all appliances has a sunny bay nook dining. The formal dining room provides additional space for special occasions. Spacious bedrooms. Master suite walk in closet. An extra large finished room over the garage offers versatility for a home office, playroom or guest suite. Ample attic storage. 2 bay car garage. Fresh exterior trim paint and recently updated roof and HVAC system. The location is unbeatable within walking distance to the elementary school and county park with bike and running trails. You will enjoy easy access to the hospital, shopping, dining and beach. This home combines comfort, convenience and charm. Don't miss the chance to make it yours.

    Zillow last checked:

    Listing updated:

    Listed by:

    Brett Knowles 910-279-3000,

    Coldwell Banker Sea Coast Advantage

    Bought with:

    Lynne M Galloway, 251704

    Landmark Sotheby's International Realty

    Source: Hive MLS,MLS#: 100459331MLS LogoOriginating MLS: Cape Fear Realtors MLS, Inc.

    Facts & features

    Interior

    Bedrooms & bathrooms
    • Bedrooms: 3
    • Bathrooms: 3
    • Full bathrooms: 2
    • 1/2 bathrooms: 1
    Rooms
    • Room types: Master Bedroom, Bedroom 2, Bedroom 3, Fnshd Room over Garage, Dining Room, Family Room, Kitchen, Laundry, Other
    Primary bedroom
    • Dimensions: 18 x 13
    Bedroom 2
    • Dimensions: 14 x 11
    Bedroom 3
    • Dimensions: 14 x 13
    Dining room
    • Dimensions: 12 x 11
    Family room
    • Dimensions: 20 x 19
    Other
    • Dimensions: 21 x 26
    Kitchen
    • Dimensions: 10 x 11
    Laundry
    • Dimensions: 10 x 5
    Other
    • Description: Bar
    • Dimensions: 7 x 6
    Heating
    • Forced Air, Electric
    Cooling
    • Central Air
    Appliances
    • Included: Electric Oven, Washer, Refrigerator, Dryer, Dishwasher
    Features
    • Master Downstairs, Walk-in Closet(s), Entrance Foyer, Ceiling Fan(s), Blinds/Shades, Gas Log, Walk-In Closet(s)
    • Flooring: Laminate, Tile, Wood
    • Attic: Storage,Partially Floored
    • Has fireplace: Yes
    • Fireplace features: Gas Log
    Interior area
    • Total structure area: 2,139
    • Total interior livable area: 2,139 sqft

    Property

    Parking
    • Total spaces: 2
    • Parking features: On Site, Paved
    Features
    • Levels: One
    • Stories: 1
    • Patio & porch: Open, Covered, Deck, Porch
    • Exterior features: Irrigation System
    • Pool features: In Ground
    • Fencing: Chain Link,Full
    Lot
    • Size: 0.59 Acres
    • Dimensions: 221 x 97 x 47 x 59 x 171 x 88
    Details
    • Additional structures: Shed(s)
    • Parcel number: R06609005016000
    • Zoning: R-15
    • Special conditions: Standard

    Construction

    Type & style
    • Home type: SingleFamily
    • Property subtype: Single Family Residence
    Materials
    • See Remarks, Brick
    • Foundation: Crawl Space
    • Roof: Shingle
    Condition
    • New construction: No
    • Year built: 1984

    Utilities & green energy

    • Sewer: Public Sewer
    • Water: Public
    • Utilities for property: Sewer Available, Water Available

    Community & HOA

    Community
    • Security: Security System
    • Subdivision: Pine Valley Estates
    HOA
    • Has HOA: No
    • Amenities included: None
    Location
    • Region: Wilmington

    Financial & listing details

    • Price per square foot: $215/sqft
    • Tax assessed value: $378,000
    • Annual tax amount: $3,194
    • Date on market: 10/9/2025
    • Cumulative days on market: 8 days
    • Listing agreement: Exclusive Right To Sell
    • Listing terms: Cash,Conventional,FHA,VA Loan
    • Road surface type: Paved

    Price history

    DateEventPrice
    9/24/2024Sold$460,000-7.1%$215/sqft
    Source: Hive MLS #100459331 Report a problem
    8/12/2024Contingent$495,000$231/sqft
    Source: Hive MLS #100459331 Report a problem
    8/5/2024Listed for sale$495,000$231/sqft
    Source: Hive MLS #100459331 Report a problem

    Public tax history

    YearProperty taxesTax assessment
    2025$2,879 -12.5%$489,200 +29.4%
    2024$3,289 +3%$378,000
    2023$3,194 -0.6%$378,000
    2022$3,213 -0.7%$378,000
    2021$3,235 +19.6%$378,000 +47.2%
    2020$2,705 $256,800
    2019$2,705 $256,800
    2018$2,705 $256,800
    2017$2,705 +14.6%$256,800 +20.5%
    2016$2,361 +4.6%$213,100
    2015$2,257 +4.4%$213,100
    2014$2,161 $213,100
    2013-- $213,100
    2012-- $213,100 -16.4%
    2011-- $254,838
    2010-- $254,838
    2009-- --
    2008-- --
    2007-- --
    2005-- $183,948
    2004-- $183,948
    2003-- $183,948
    2002-- $183,948
    2001-- $183,948
    2000-- $183,948
    Find assessor info on the county website

    Neighborhood: Pine Valley

    Nearby schools

    GreatSchools rating
    Schools provided by the listing agent
    • Elementary: Pine Valley
    • Middle: Roland Grise
    • High: Hoggard

    Source: Hive MLS. This data may not be complete. We recommend contacting the local school district to confirm school assignments for this home.

    Get a cash offer in 3 minutes
    Find out how much your home could sell for in as little as 3 minutes with a no-obligation cash offer.
    Estimated market value
    $536,900
    Get a cash offer in 3 minutes
    Find out how much your home could sell for in as little as 3 minutes with a no-obligation cash offer.
    Estimated market value
    $536,900