If you've been dreaming of a place where you can truly unplug from the noise of everyday life, this is it---
Nestled on 5.9 acres inside a private gated community, this custom-built home offers the perfect blend of luxury, privacy, and peaceful country living. Every drive through the neighborhood feels like arriving at a vacation retreat, with beautiful surroundings, quiet roads, and the kind of tranquility that's hard to find.
Built in 2023, this 4,704 sq. ft. home was thoughtfully designed for both everyday living and entertaining. From the vaulted ceilings and cozy propane fireplace in the main living area to the 9-foot ceilings throughout the home, every detail was carefully considered to create an open, inviting space.
One of our absolute favorite features is the oversized covered back porch. Whether you're enjoying your morning coffee, listening to the rain, or hosting friends and family, it's the perfect place to relax. The porch is spacious enough to accommodate a full outdoor living area, a fire pit, multiple grills, and still have plenty of room to spare—it's truly an extension of the home.
**Property Features **
7 bedrooms
4 full bathrooms
4,704 sq. ft.
Built in 2023
5.9 acres
Private gated community
Oversized 2-car attached garage
Additional 1-car lower-level garage/John Deere room
Premium luxury vinyl plank flooring
Spacious walk-in pantry
Reinforced kitchen island support
Vaulted ceilings in the main living area
9-foot ceilings throughout
Propane fireplace
Large covered back porch
Grand storage area/storm shelter
Two hot water heaters
Whole-home water softener
Security system
LP SmartSide siding
MEL-ROL foundation waterproofing system
Well water & septic
HOA: $1,000/year (clears roads in winter
weather quickly)
Perfect for remote work!
With true fiber internet, multiple people can work, game, stream, and video conference simultaneously without sacrificing speed or reliability; a rare luxury in a home that feels so secluded.
Whether you're hosting family gatherings, enjoying peaceful mornings with coffee on the porch, or simply taking in the beauty of your surroundings, this home offers the space and serenity you've been searching for.
If you're looking for more than just a house—if you're looking for a place that feels like home the moment you enter the neighborhood—you owe it to yourself to see this one.
--Message, call, or text for more information, additional photos, or to schedule a private showing--
For sale by owner
$799,999
437 Ridgeview Ln, Poplar Bluff, MO 63901
7beds
4,704sqft
SingleFamily
Built in 2023
6 Acres Lot
$-- Zestimate®
$170/sqft
$83/mo HOA
What's special
Cozy propane fireplaceOversized covered back porchReinforced kitchen island supportSpacious walk-in pantryLp smartside siding
- 38 days
- 734
- 50
Listed by:
Property Owner (573) 609-8883
Facts & features
Interior
Bedrooms & bathrooms
- Bedrooms: 7
- Bathrooms: 4
- Full bathrooms: 4
Heating
- Forced air, Electric
Cooling
- Central
Appliances
- Included: Dishwasher, Garbage disposal, Microwave, Range / Oven, Refrigerator
Features
- Flooring: Tile, Other, Carpet, Linoleum / Vinyl
- Basement: Finished
- Has fireplace: Yes
Interior area
- Total interior livable area: 4,704 sqft
Property
Parking
- Parking features: Garage - Attached
Features
- Exterior features: Stone, Wood, Brick
Lot
- Size: 6 Acres
Details
- Parcel number: 1401020000000009050
Construction
Type & style
- Home type: SingleFamily
Materials
- Foundation: Concrete
- Roof: Shake / Shingle
Condition
- New construction: No
- Year built: 2023
Community & HOA
HOA
- Has HOA: Yes
- HOA fee: $83 monthly
Location
- Region: Poplar Bluff
Financial & listing details
- Price per square foot: $170/sqft
- Tax assessed value: $528,020
- Date on market: 8/5/2026
Estimated market value
Not available
Estimated sales range
Not available
$5,117/mo
Price history
| Date | Event | Price |
|---|---|---|
| 8/5/2026 | Listed for sale | $799,999-4.8%$170/sqft |
Source: Owner Report a problem | ||
| 8/1/2026 | Listing removed | $839,900$179/sqft |
Source:  MARIS #26017232 Report a problem MARIS #26017232 Report a problem | ||
| 6/3/2026 | Price change | $839,900-1.2%$179/sqft |
Source: MARIS #26017232 Report a problem | ||
| 3/26/2026 | Listed for sale | $849,900$181/sqft |
Source: MARIS #26017232 Report a problem | ||
Public tax history
| Year | Property taxes | Tax assessment |
|---|---|---|
| 2025 | -- | $100,320 +8% |
| 2024 | $4,137 +1083.3% | $92,870 +1083.1% |
| 2023 | $350 +0.2% | $7,850 |
| 2022 | $349 0% | $7,850 |
| 2021 | $349 | $7,850 |
| 2019 | -- | $7,850 |
| 2018 | -- | $7,850 |
| 2017 | -- | $7,850 |
| 2016 | -- | $7,850 |
| 2015 | -- | $7,850 |
| 2014 | -- | $7,850 |
| 2012 | -- | $7,850 |
| 2011 | -- | $7,850 |
Find assessor info on the county website
Monthly payment
Est. payment
Payment breakdown
Explore the cost of this home by adjusting the details. Changes won't be saved.Climate risks
Neighborhood: 63901
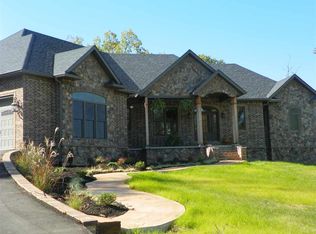
- $778,8005 bd5 ba4.5k sqft464 Ridgeview Ln, Poplar Bluff, MO 63901Off Market
- $534,700-- bd-- ba1.7k sqft628 Ridgeview Ln, Poplar Bluff, MO 63901Off Market
- $623,400-- bd-- ba2.5k sqft327 Ridgeview Ln, Poplar Bluff, MO 63901Off Market
- $870,500-- bd-- ba3.7k sqft644 Ridgeview Ln, Poplar Bluff, MO 63901Off Market
Similar homes
- $795,0006 bd5 ba6.1k sqft6828 Morningside Dr, Poplar Bluff, MO 63901For Sale

 MLS ID #26033850, Kurt M Knodell, Poplar Bluff Realty Inc. MARIS
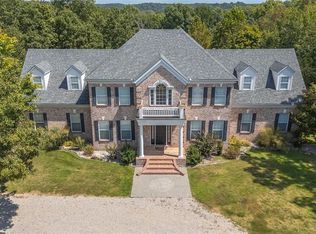
 - $689,9996 bd5 ba6.2k sqft1 Twin Oaks Ln, Poplar Bluff, MO 63901For Sale
 MLS ID #26056402, Ronnie D Cline, Poplar Bluff Realty Inc. MARIS
 - $549,9007 bd4 ba4.4k sqft251 Rival Ln, Poplar Bluff, MO 63901For Sale
 MLS ID #26043169, Shawn R Adams, Poplar Bluff Realty Inc. MARIS
 - $599,9004 bd4 ba4.3k sqft3401 Normandy Rd, Poplar Bluff, MO 63901For Sale
 MLS ID #26052658, Kurt M Knodell, Poplar Bluff Realty Inc. MARIS
 - $420,0004 bd4 ba4.3k sqft547 County Road 448, Poplar Bluff, MO 63901For SaleMLS ID #25056359, Carla M Hicks, Poplar Bluff Realty Inc. MARIS
- $549,5004 bd4 ba4.1k sqft792 County Road 466, Poplar Bluff, MO 63901For SaleMLS ID #26007866, Craig Lansford, Midwest Elite Realty. MARIS
- $519,9005 bd4 ba3.1k sqft1301 Lurlyn Rd, Poplar Bluff, MO 63901For SaleMLS ID #26037910, Ronnie D Cline, Poplar Bluff Realty Inc. MARIS
- $625,0004 bd4 ba3.5k sqft1321 State Rte W, Poplar Bluff, MO 63901For SaleMLS ID #26041179, Kelly M Copeland, EXP Realty, LLC. MARIS
- $689,9005 bd6 ba4.9k sqft2751 Carter Rte #B, Ellsinore, MO 63937For SaleMLS ID #26056207, Justin Parker, Mossy Oak Properties Mozark Re. MARIS
- $514,9005 bd4 ba4.4k sqft3553 Tanglewood Rd, Poplar Bluff, MO 63901For SaleMLS ID #26041751, Lucas L Edington, Mossy Oak Properties Mozark Re. MARIS
- $434,9004 bd3 ba3.1k sqft2025 Woodhaven Rd, Poplar Bluff, MO 63901For SaleMLS ID #26030777, Christen Kinsey, Poplar Bluff Realty Inc. MARIS
- $425,0005 bd3 ba4.3k sqft129 County Road 213, Qulin, MO 63961For SaleMLS ID #25076401, Samantha M Githens, Poplar Bluff Realty Inc. MARIS
