Skip main navigation
Off market
  • $590,100

    437 River Bluff Cir, Debary, FL 32713

    3beds
    2,018sqft
    Single Family Residence
    Built in 2007
    2.64 Acres Lot
    $590,100 Zestimate®
    $292/sqft
    $2,450 Estimated rent

    Home value

    $590,100

    $555,000 - $626,000

    $2,450/mo

    Zestimate® history
    Loading
    Loading...

    Owner options

    List your home for rent

    $2,450/mo

    Rent Zestimate®

    Find your next renter with Zillow Rental Manager. Plus, with online applications, you can quickly screen prospective tenants – for free.

    Learn more

    $2,450/mo

    Rent Zestimate®

    Refinance and save

    $3,997/mo

    Est. payment

    Refinancing to a lower rate could help reduce your monthly payments and save thousands over the life of the loan.

    See today's rates

    $3,997/mo

    Est. payment

    Explore your selling options

    Work with a Zillow partner agent

    Leverage their expertise and Zillow's premium Showcase listings to get your home seen by more buyers.

    Get started

    List with your own agent

    Get your home in front of millions of buyers by listing it on Zillow.

    Learn how to do it

    Sell it yourself

    Take full control of how buyers see your home on Zillow by listing For Sale by Owner (FSBO).

    List your home

    What's special

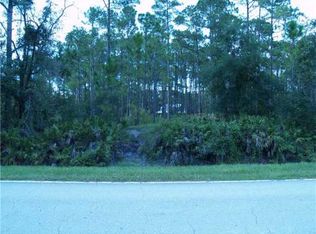
    CUSTOM BUILT Artist Retreat, 3 Bedrooms 2 Baths and LOFT with closet that could be easily converted to 4TH bedroom. Plumbed for 3rd Bath for future pool. Located minutes from the ST JOHNS RIVER on wooded 2.64 acre lot. Community DOCK! Lifetime METAL ROOF! 976 sq. ft. of wrap around screen porch with swing offering spacious entertaining areas. The property lends itself to multiple parking scenarios with Formal Entry facing NW. Foyer leads to warm and cozy LIVING RM with wood burning travertine surround FIREPLACE, built-ins and voluminous ceiling. Dinette and Kitchen area are sunlit and perfectly functional for enjoying the family while prepping meals. KITCHEN has granite counters, stainless appliances, breakfast bar, all wood soft close craftsman cabinets, uppers with glass fronts and lighted interior, and a lazy susan for storage. Range is already plumbed for gas. Vented hood. Pantry space under stairway is great storage. First floor MASTER SUITE has 10 ft ceilings and transom window for privacy, dual closets, and access door to screen porch. Master bath has jetted tub with its own tank-less water heater, spacious tiled separate shower, private water closet, custom vanity with two sinks, and glass block exterior windows for light & privacy. First level inside utility room with storage space and laundry chute from upstairs! Washer and Dryer convey with the house. Pella Windows and Doors, High Ceilings, Concrete Floors, Lots of transom windows over doors for Florida style air flow, some with real leaded glass art work. Upstairs are 2 Bedrooms and Loft. Large 17x15 Bed Rm has cathedral ceiling, walk in closet and shared bath with private water closet. 3rd bedroom has drop down stairs to the attic which is floored for great storage. This room also has private exterior door with steps leading to carport area. Many uses for the large loft with antique wrought iron railing overlooking the family room below. Covered carport parking is close to kitchen entrance. Workshop space and additional covered parking for vehicle or toys. This neighborhood has its own private dock and boat launch perfect for your canoe and kayaks. Just Minutes to the public boat launch at the end of Highbanks Road for easily launching your large boats. Real cypress and hardy board siding provide easy maintenance. Gate at driveway entrance. Yard offers an abundance of visual interest with beautiful flowering plants, cleared paths and small creek that runs to the St Johns River. Bring your artistic talents and create your own JEWEL!

    This property is off market, which means it's not currently listed for sale or rent on Zillow. This may be different from what's available on other websites or public sources.
    Originating MLS: Orlando Regional

    Facts & features

    Interior

    Bedrooms & bathrooms
    • Bedrooms: 3
    • Bathrooms: 2
    • Full bathrooms: 2
    Heating
    • Forced air
    Appliances
    • Laundry: Inside, Laundry Room, Laundry Chute
    Features
    • Ceiling Fans(s), High Ceiling(s), Master Bedroom Downstairs, Open Floorplan, Split Bedroom, Walk-In Closet(s), Solid Wood Cabinets, Solid Surface Counters, Cathedral Ceiling(s), Vaulted Ceiling(s)
    • Flooring: Concrete
    • Windows: Thermal Windows
    • Basement: Finished
    • Has fireplace: Yes
    • Fireplace features: Living Room, Wood Burning
    Interior area
    • Structure area source: Public Records
    • Total interior livable area: 2,018 sqft

    Property

    Parking
    • Total spaces: 2
    • Parking features: Carport
    Features
    • Levels: Two
    • Patio & porch: Patio, Porch, Screened, Covered, Wrap Around
    • Exterior features: Wood
    • Fencing: Wire
    • Body of water: ST. JOHN'S RIVER
    Lot
    • Size: 2.64 Acres
    • Dimensions: 323X358
    • Features: In City Limits, Street Paved, Street Private, Zoned for Horses
    • Residential vegetation: Mature Landscaping, Oak Trees, Wooded
    Details
    • Parcel number: 803000000042
    • Zoning: 01RA

    Construction

    Type & style
    • Home type: SingleFamily
    • Architectural style: Custom
    • Property subtype: Single Family Residence
    Materials
    • wood frame
    • Foundation: Slab
    • Roof: Metal
    Condition
    • Year built: 2007

    Utilities & green energy

    • Sewer: Septic Tank
    • Water: Public
    • Utilities for property: Electricity Connected, Cable Available

    Community & neighborhood

    Location
    • Region: Debary
    • Subdivision: River Bluff

    HOA & financial

    HOA
    • Has HOA: Yes
    • HOA fee: $25 monthly
    • Amenities included: Dock, Private Boat Ramp
    • Services included: Private Road

    Other

    Other facts
    • Additional Parcels YN: 0
    • Additional Rooms: Inside Utility, Den/Library/Office
    • Appliances: Dishwasher, Electric Water Heater, Range, Refrigerator, Microwave, Tankless Water Heater, Washer, Dryer, Water Filtration System
    • Association Approval Required YN: 0
    • Association Fee Frequency: Annually
    • Association Fee Requirement: Required
    • Available For Lease YN: 1
    • Community Features: Deed Restrictions, Horses Allowed, Fishing, Water Access, Community Boat Ramp
    • Cooling: Central Air
    • Country: US
    • Building Area Source: Public Records
    • Disclosures: Seller Property Disclosure, HOA/PUD/Condo Disclosure
    • DPRYN: 1
    • Exist Lse Tenant YN: 0
    • Flood Zone Code: X
    • Flooring: Carpet, Concrete, Travertine
    • Foundation Details: Slab
    • Heating: Central, Electric
    • Homestead YN: 1
    • Fireplace Features: Living Room, Wood Burning
    • Interior Features: Ceiling Fans(s), High Ceiling(s), Master Bedroom Downstairs, Open Floorplan, Split Bedroom, Walk-In Closet(s), Solid Wood Cabinets, Solid Surface Counters, Cathedral Ceiling(s), Vaulted Ceiling(s)
    • Fireplace YN: 1
    • Lease Restrictions YN: 0
    • Levels: Two
    • Listing Service: Full Service
    • Listing Terms: Cash, Conventional, FHA
    • Lot Features: In City Limits, Street Paved, Street Private, Zoned for Horses
    • Major Change Type: Pending
    • Minimum Lease: No Minimum
    • Mls Status: Pending
    • New Construction YN: 0
    • Ownership: Fee Simple
    • Patio And Porch Features: Patio, Porch, Screened, Covered, Wrap Around
    • Stories Total: 2
    • Pets Allowed: Yes
    • Pool Private YN: 0
    • Utilities: Electricity Connected, Cable Available
    • Previous Status: Active
    • Property Sub Type: Single Family Residence
    • Property Type: Residential
    • Vegetation: Mature Landscaping, Oak Trees, Wooded
    • Syndicate To: Homes.com, HomeSnap, Realtor.com, International MLS
    • Waterfront Feet Total: 0
    • Waterfront YN: 0
    • Water Source: Public
    • Water View YN: 0
    • Window Features: Thermal Windows
    • Exterior Features: Fenced
    • Laundry Features: Inside, Laundry Room, Laundry Chute
    • List AOR: Orlando Regional
    • Room Count: 8
    • County Or Parish: Volusia
    • MLS Area Major: 32713 - Debary
    • Sewer: Septic Tank
    • Roof: Metal
    • Garage YN: 0
    • Water Access YN: 1
    • Water Extras YN: 1
    • Year Built: 2007
    • Construction Materials: Wood Frame (FSC Certified), Wood Siding
    • Public Survey Section: 30
    • Association Fee Includes: Private Road
    • View: Trees/Woods
    • Association Amenities: Dock, Private Boat Ramp
    • Parking Features: Covered, Golf Cart Parking, Tandem
    • Association Fee: 300.00
    • Water Extras: Fishing Pier, Dock - Wood, Dock - Covered
    • Architectural Style: Custom
    • Direction Faces: Northwest
    • List Agent AOR: West Volusia
    • Water Access: River
    • Water Body Name: ST. JOHN'S RIVER
    • Living Area: 2018.00
    • Building Area Total: 4506.00
    • Subdivision Name: River Bluff
    • Fencing: Wire
    • Zoning: 01RA
    • Additional Lease Restrictions: Buyer is responsible for verifying any and all lea
    • Pet Restrictions: Buyer is responsible for verifying any and all pet
    • Public Survey Range: 30E
    • Approval Process: BUYER is RESPONSIBLE for VERIFYING APPROVAL direct
    • Tax Year: 2020
    • Total Acreage: 2 to less than 5
    • Tax Annual Amount: 4001.64
    • Additional Water Information: Community Dock and Boat ramp. Boat ramp is designed for smaller boats, kayaks and canoe.
    • Association Name: RIVER BLUFF HOA/ Janet F.
    • Lot Size Dimensions: 323X358
    • Listing terms: Cash, Conventional, FHA
    • Ownership: Fee Simple

    Price history

    DateEventPrice
    3/24/2021Sold$429,900$213/sqft
    Source: DBAMLS #1080245 Report a problem
    2/10/2021Pending sale$429,900$213/sqft
    Source: CHARLES RUTENBERG REALTY ORLANDO #V4917251 Report a problem
    2/10/2021Listed for sale$429,900$213/sqft
    Source: CHARLES RUTENBERG REALTY ORLANDO #V4917251 Report a problem
    2/10/2021Pending sale$429,900$213/sqft
    Source: Stellar MLS #V4917251 Report a problem
    2/4/2021Listed for sale$429,900$213/sqft
    Source: DBAMLS #1080245 Report a problem

    Public tax history

    YearProperty taxesTax assessment
    2025$7,823 +2.6%$512,671 +1.2%
    2024$7,622 +6.9%$506,687 +14.3%
    2023$7,128 +1.7%$443,329 +3.1%
    2022$7,010 $429,836 +37.9%
    2021-- $311,693 +21%
    2020$4,002 $257,560 +2.3%
    2019$4,002 -4.8%$251,769 +1.9%
    2018$4,202 +3.5%$247,075 +2.1%
    2017$4,061 -2.5%$241,993 +2.1%
    2016$4,165 +4.2%$237,016 +0.7%
    2015$3,997 -2.2%$235,368 +0.8%
    2014$4,086 $233,500 +1.5%
    2013-- $230,049 +1.7%
    2012-- $226,204 +3%
    2011-- $219,616 -7.5%
    2010-- $237,550 -12.9%
    2009-- $272,814 +20.7%
    2007-- $225,984 +42.7%
    2006-- $158,400 +70.7%
    2005-- $92,770 +40.6%
    2004-- $66,000 +47.1%
    2003-- $44,880
    2002-- $44,880
    2001-- $44,880 +17.2%
    2000-- $38,280

    Find assessor info on the county website

    Neighborhood: 32713

    Nearby schools

    GreatSchools rating
    Schools provided by the listing agent
    • Elementary: Debary Elem
    • Middle: River Springs Middle School
    • High: University High School-VOL

    Source: The MLS. This data may not be complete. We recommend contacting the local school district to confirm school assignments for this home.

    Get a cash offer in 3 minutes
    Find out how much your home could sell for in as little as 3 minutes with a no-obligation cash offer.
    Estimated market value
    $590,100
    Get a cash offer in 3 minutes
    Find out how much your home could sell for in as little as 3 minutes with a no-obligation cash offer.
    Estimated market value
    $590,100