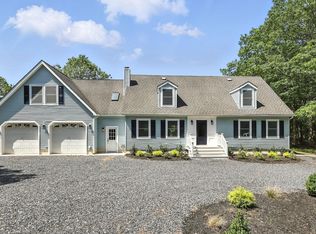
Do not miss your chance to own this one-of-a-kind property that blends comfort, space, land and natural beauty. Welcome to your private retreat tucked away on 3.25 beautifully wooded acres. As you drive up you are greeted by a stone circular driveway and a 2 car attached garage that provides plenty of space for parking. This charming 4 bedroom 3.5 bath 2,454 sq ft home, has been lovingly maintained by its owners and radiates warmth and charm. Step through the front door into the foyer that opens into the grand living room, where soaring wood-paneled ceilings and a cozy wood-burning stove create a welcoming and airy ambiance. Newer hardwood floors flow from the living room into the elegant dining area, seamlessly connecting to a bright sunroom filled with natural light—ideal for morning coffee or relaxing afternoons. The heart of the home is the well-appointed eat-in kitchen that has been kept in immaculate condition, featuring solid wood cabinetry, Corian countertops, a pantry closet, and stainless steel appliances, including a brand-new range. Whether hosting gatherings or enjoying quiet meals, this space is both functional and inviting. Also located on the main living level, is a convenient bedroom, full bath and den which area-ideal for guests, create an in-law-suite, multi-generational living or if someone can no longer climb stairs. Upstairs, the primary bedroom is generously sized, featuring a walk in closet, a gas log stove, a second closet for plenty of storage, and an en-suite bathroom with a jacuzzi tub. The remaining two bedrooms share a large bathroom with a sky-light that lets in the natural light. Wait, it gets better!! ADDITIONAL LIVING SPACE: FULL FINISHED BASEMENT heated by a natural gas log fireplace-a versatile area perfect for an additional bedroom, recreational living area, a home bar, or whatever your lifestyle demands. You'll also find a practical workshop room, a laundry room equipped with a new-Maytag front-end loader washer and dryer, laundry sink, and 1/2 bath. For pet lovers, a fenced-in area just off the kitchen provides a secure outdoor space for your furry companions or animals. Step outside to the outdoor living space which is an absolute oasis, featuring a spacious deck designed for both relaxation and entertainment. Imagine unwinding and relaxing in the jacuzzi, soaking in the peaceful ambiance, or taking a refreshing dip in the above-ground pool, perfect for summer fun. Whether you're hosting lively gatherings or enjoying a quiet moment beneath the stars, this outdoor retreat effortlessly blends comfort with natural beauty and is a nature lover’s dream, enveloped by a lush, wooded landscape. Towering trees provide shade and serenity, while exquisite Japanese maples add seasonal splendor with their vibrant foliage. Graceful rose bushes enhance the charm of the grounds, creating a tranquil and inviting atmosphere. Thoughtfully installed gutter guards ensure effortless upkeep by keeping the leaves out of the gutters and keeping the home pristine year-round. This home is brimming with potential and only awaits your personal touches to make it truly your own. Don’t miss the opportunity to own this solidly built, character-rich home that offers both immediate livability and future potential in equal measure. Have the best of both worlds, live in the woods and go to the beach, which is only 20 minutes away. Close to restaurants, shopping and the major roadways: AC Expressway and the Garden State Parkway. Only 50 minutes to the Walt Whitman bridge to Philadelphia. Are you ready to envision your life in this beautiful setting, YOU MUST SEE THIS HOME IN PERSON TO APPRECIATE THE BEAUTY! COME SEE FOR YOURSELF, SCHEDULED PRIVATE TOUR!
Sold for $522,500
$522,500
437 S 8th Ave, Absecon, NJ 08205
4beds
2,454sqft
Single Family Residence
Built in 1987
3.25 Acres Lot
$563,300 Zestimate®
$213/sqft
$3,699 Estimated rent
Home value
$563,300
$496,000 - $642,000
$3,699/mo
Zestimate® history
Owner options
List your home for rent
$3,699/mo
Rent Zestimate®
Find your next renter with Zillow Rental Manager. Plus, with online applications, you can quickly screen prospective tenants – for free.
$3,699/mo
Rent Zestimate®
Refinance and save
$3,744/mo
Est. payment
Refinancing to a lower rate could help reduce your monthly payments and save thousands over the life of the loan.
$3,744/mo
Est. payment
Explore your selling options
Work with a Zillow partner agent
Leverage their expertise and Zillow's premium Showcase listings to get your home seen by more buyers.
Get startedList with your own agent
Get your home in front of millions of buyers by listing it on Zillow.
Learn how to do itSell it yourself
Take full control of how buyers see your home on Zillow by listing For Sale by Owner (FSBO).
List your homeWhat's special
Gas log stoveLush wooded landscapeAbove-ground poolBright sunroomWood-paneled ceilingsWorkshop roomTowering trees
Zillow last checked:
Listing updated:
Listed by:
Dina Parenti 610-348-3739,
Century 21 Action Plus Realty - Northfield
Bought with:
Valerie Dickson, 0336341
Weichert Realtors - Forked River
Source: Bright MLS,MLS#: NJAC2018884
Facts & features
Interior
Bedrooms & bathrooms
- Bedrooms: 4
- Bathrooms: 4
- Full bathrooms: 3
- 1/2 bathrooms: 1
- Main level bathrooms: 1
- Main level bedrooms: 1
Basement
- Area: 0
Heating
- Forced Air, Wood Stove, Other, Natural Gas, Wood
Cooling
- Ceiling Fan(s), Central Air, Other, Wall Unit(s), Electric
Appliances
- Included: Dishwasher, Disposal, Dryer, Humidifier, Oven/Range - Electric, Refrigerator, Stainless Steel Appliance(s), Washer, Water Heater, Gas Water Heater
- Laundry: In Basement
Features
- Attic, Bathroom - Stall Shower, Bathroom - Tub Shower, Bathroom - Walk-In Shower, Ceiling Fan(s), Floor Plan - Traditional, Eat-in Kitchen, Recessed Lighting, Walk-In Closet(s), Dining Area, Entry Level Bedroom, Pantry, 9'+ Ceilings, Paneled Walls, Wood Ceilings, Wood Walls, Vaulted Ceiling(s)
- Flooring: Carpet, Ceramic Tile, Hardwood, Wood
- Windows: Skylight(s), Window Treatments
- Basement: Finished,Exterior Entry,Sump Pump,Walk-Out Access,Windows,Other,Water Proofing System,Drainage System,Heated
- Has fireplace: No
- Fireplace features: Wood Burning Stove
Interior area
- Total structure area: 2,454
- Total interior livable area: 2,454 sqft
- Finished area above ground: 2,454
- Finished area below ground: 0
Property
Parking
- Total spaces: 2
- Parking features: Garage Faces Side, Circular Driveway, Enclosed, Driveway, Attached
- Attached garage spaces: 2
- Has uncovered spaces: Yes
Accessibility
- Accessibility features: 2+ Access Exits
Features
- Levels: Two
- Stories: 2
- Patio & porch: Deck
- Exterior features: Awning(s), Rain Gutters, Lawn Sprinkler
- Has private pool: Yes
- Pool features: Above Ground, Private
- Has spa: Yes
- Spa features: Bath, Hot Tub
- Has view: Yes
- View description: Trees/Woods
Lot
- Size: 3.25 Acres
- Dimensions: 3.25 ACRES
- Features: Backs to Trees, Flag Lot, Private, Rear Yard, Secluded, Wooded
Details
- Additional structures: Above Grade, Below Grade
- Parcel number: 110098200027 02
- Zoning: RC
- Special conditions: Standard
Construction
Type & style
- Home type: SingleFamily
- Architectural style: Tudor
- Property subtype: Single Family Residence
Materials
- Frame
- Roof: Shingle
Condition
- New construction: No
- Year built: 1987
Utilities & green energy
- Sewer: Public Sewer
- Water: Well, Filter
- Utilities for property: Water Available
Community & HOA
Community
- Security: Carbon Monoxide Detector(s), Smoke Detector(s), Security System, Fire Sprinkler System
- Subdivision: None Available
HOA
- Has HOA: No
Location
- Region: Absecon
- Municipality: GALLOWAY TWP
Financial & listing details
- Price per square foot: $213/sqft
- Tax assessed value: $262,700
- Annual tax amount: $8,768
- Date on market: 5/23/2025
- Listing agreement: Exclusive Right To Sell
- Listing terms: Cash,Conventional
- Inclusions: All Kitchen Appliances (refrigerator, Range, Dishwasher, Counter Microwave) New Washer & Dryer
- Ownership: Other
Price history
| Date | Event | Price |
|---|---|---|
| 8/4/2025 | Sold | $522,500-3.8%$213/sqft |
Source:  Bright MLS #NJAC2018884 Report a problem Bright MLS #NJAC2018884 Report a problem | ||
| 6/5/2025 | Pending sale | $542,900$221/sqft |
Source: Bright MLS #NJAC2018884 Report a problem | ||
| 5/23/2025 | Listed for sale | $542,900$221/sqft |
Source:  SJSRMLS #596555 Report a problem SJSRMLS #596555 Report a problem | ||
Public tax history
Tax history is unavailable.
Neighborhood: 08205
Nearby homes
- $600,0005 bd3 ba3.1k sqft439 8th Ave, Galloway, NJ 08205Sold
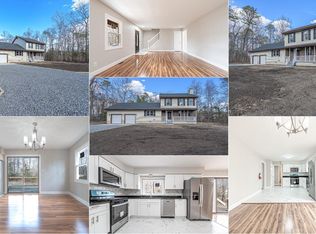
- $455,0005 bd3 ba2.3k sqft435 8th Ave, Galloway, NJ 08205Sold
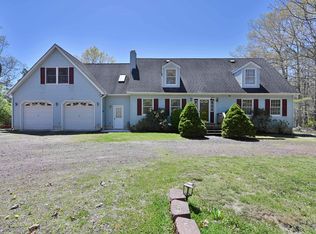
- $365,0006 bd3 ba-- sqft439 S 8th Ave, Absecon, NJ 08205Sold
- $522,500-- bd-- ba2.4k sqft437 8th Ave, Galloway, NJ 08205Sold
- $293,600-- bd-- ba-- sqft432A S 6th Ave, Galloway, NJ 08205Off Market
- $299,3004 bd1 ba1.2k sqft433 8th Ave, Galloway, NJ 08205Off Market
- $377,300-- bd-- ba1.6k sqft441 8th Ave, Galloway, NJ 08205Off Market
- $480,800-- bd-- ba1.8k sqft438 8th Ave, Galloway, NJ 08205Off Market
Nearby schools
GreatSchools rating
- 5/10Roland Rogers Elementary SchoolGrades: PK-6Distance: 1.9 mi
- 3/10Galloway Twp Middle SchoolGrades: 7-8Distance: 1.9 mi
- 4/10Absegami High SchoolGrades: 9-12Distance: 1.6 mi
Schools provided by the listing agent
- District: Galloway Township Public Schools
Source: Bright MLS. This data may not be complete. We recommend contacting the local school district to confirm school assignments for this home.
Get a cash offer in 3 minutes
Find out how much your home could sell for in as little as 3 minutes with a no-obligation cash offer.
Estimated market value
$563,300
Get a cash offer in 3 minutes
Find out how much your home could sell for in as little as 3 minutes with a no-obligation cash offer.
Estimated market value
$563,300
- New Jersey
- Atlantic County
- Galloway
- 08205
- 437 S 8th Ave
