Imagine a walkable location in a quaint historic Pennsylvania town with an enchanting home surrounded by nature... yes.. this it is. The curb appeal is fabulous and its manicured grounds give you the most welcoming embrace. Meticulously maintained and loved by its present owner, one will be in awe of its charm. A central foyer opens onto both living and dining rooms which share plenty of character and natural light with its large windows and architectural value.. Two sets of french doors flank the fireplace in the living room that open onto the sunroom inviting you to enjoy its warmth. Granite countertops and new appliances are great updates to this kitchen.
Upstairs, the bathroom has been updated with the character of this home and three extra large bedrooms surround the central staircase. The interior has been freshly painted and the lovely wood floors add to the appeal. the lower level updates makes wonderful additional living space.
One will enjoy the home's two covered porches, lovely vistas and stoned terrace surrounded by beautifully maintained gardens. A separate two car garage with second story adds to the home's appeal.
Schedule your private showing soon.
Sold for $375,000
$375,000
437 S Bedford St, Bedford, PA 15522
4beds
1,880sqft
Single Family Residence
Built in 1927
0.65 Acres Lot
$392,700 Zestimate®
$199/sqft
$1,569 Estimated rent
Home value
$392,700
$373,000 - $412,000
$1,569/mo
Zestimate® history
Owner options
List your home for rent
$1,569/mo
Rent Zestimate®
Find your next renter with Zillow Rental Manager. Plus, with online applications, you can quickly screen prospective tenants – for free.
$1,569/mo
Rent Zestimate®
Refinance and save
$2,301/mo
Est. payment
Refinancing to a lower rate could help reduce your monthly payments and save thousands over the life of the loan.
$2,301/mo
Est. payment
Explore your selling options
Work with a Zillow partner agent
Leverage their expertise and Zillow's premium Showcase listings to get your home seen by more buyers.
Get startedList with your own agent
Get your home in front of millions of buyers by listing it on Zillow.
Learn how to do itSell it yourself
Take full control of how buyers see your home on Zillow by listing For Sale by Owner (FSBO).
List your homeWhat's special
Quaint historic pennsylvania townManicured groundsEnchanting homeFreshly paintedNatural lightSeparate two car garageLarge windows
Zillow last checked:
Listing updated:
Listed by:
Marilyn Otis 814-494-4122,
Re/max Olde Towne Realty
Bought with:
Hugh Dean Lemley, RS320056
Re/max Olde Towne Realty
Source: AHAR,MLS#: 72543
Facts & features
Interior
Bedrooms & bathrooms
- Bedrooms: 4
- Bathrooms: 2
- Full bathrooms: 1
- 1/2 bathrooms: 1
Bedroom 1
- Description: Large And Inviting
- Level: Second
Bedroom 2
- Description: Hardwood Floors & Lots Of Natural Light
- Level: Second
Bedroom 3
- Description: Wonderful Storage
- Level: Second
Bedroom 4
- Level: Basement
Bathroom 1
- Description: Half Bath
- Level: Main
Bathroom 2
- Description: Beautifully Updated
- Level: Second
Bonus room
- Level: Basement
Dining room
- Description: Tons Of Natural Light
- Level: Main
Other
- Description: Beautiful Wood Floors And Architectural Value
- Level: Main
Kitchen
- Description: New Appliances And Granite Counters
- Level: Main
Laundry
- Level: Basement
Living room
- Description: French Doors Flank Wood Fireplace
- Level: Main
Sunroom
- Description: With Private Entrance To Back Terrace
- Level: Main
Heating
- See Remarks, Oil, Electric, Heat Pump, Hot Water
Cooling
- Central Air
Appliances
- Included: Dishwasher, Range, Microwave, Dryer, Refrigerator, Washer
Features
- Pantry
- Flooring: Ceramic Tile, Hardwood, Luxury Vinyl
- Windows: Insulated Windows
- Basement: Partially Finished
- Number of fireplaces: 1
- Fireplace features: Wood Burning
Interior area
- Total structure area: 1,880
- Total interior livable area: 1,880 sqft
- Finished area above ground: 1,880
Property
Parking
- Total spaces: 2
- Parking features: Asphalt, Detached, Driveway, Garage, Garage Door Opener
- Garage spaces: 2
Features
- Levels: Two
- Patio & porch: Covered, Patio, Porch
- Exterior features: Garden, Private Entrance, Private Yard, Rain Gutters
- Pool features: None
- Fencing: None
Lot
- Size: 0.65 Acres
- Features: Level, Year Round Access
Details
- Additional structures: Curb
- Parcel number: E.09E.05168
- Zoning: Residential
- Special conditions: Standard
- Other equipment: Fuel Tank(s)
Construction
Type & style
- Home type: SingleFamily
- Architectural style: Colonial
- Property subtype: Single Family Residence
Materials
- Aluminum Siding
- Foundation: Stone
- Roof: Built-Up,Pitched,Shingle
Condition
- Year built: 1927
Utilities & green energy
- Sewer: Public Sewer
- Water: Public
- Utilities for property: Cable Connected, Electricity Connected, Sewer Connected
Community & HOA
Community
- Subdivision: None
HOA
- Has HOA: No
Location
- Region: Bedford
Financial & listing details
- Price per square foot: $199/sqft
- Tax assessed value: $161,900
- Annual tax amount: $3,045
- Date on market: 7/17/2023
- Listing terms: Cash,Conventional,FHA,PHFA,Rural Housing,VA Loan
- Inclusions: Stove, Fridge, microwave, dishwasher, washer, dryer and pantry cabinet
Price history
| Date | Event | Price |
|---|---|---|
| 11/6/2023 | Sold | $375,000$199/sqft |
Source:  AHAR #72543 Report a problem AHAR #72543 Report a problem | ||
| 7/17/2023 | Listed for sale | $375,000+89.9%$199/sqft |
Source: AHAR #72543 Report a problem | ||
| 9/6/2017 | Sold | $197,500-0.8%$105/sqft |
Source: Public Record Report a problem | ||
| 8/8/2017 | Listed for sale | $199,000+20.6%$106/sqft |
Source: Re/Max Olde Towne Realty #49187 Report a problem | ||
| 6/14/2013 | Sold | $165,000-10.8%$88/sqft |
Source: Public Record Report a problem | ||
| 4/26/2013 | Price change | $184,900-5.1%$98/sqft |
Source: Coldwell Banker SKS Realty #35443 Report a problem | ||
| 3/28/2013 | Listed for sale | $194,900+9.2%$104/sqft |
Source: Coldwell Banker SKS Realty #35443 Report a problem | ||
| 7/17/2009 | Sold | $178,450+296.6%$95/sqft |
Source: Public Record Report a problem | ||
| 11/6/2006 | Sold | $45,000$24/sqft |
Source: Public Record Report a problem | ||
Public tax history
| Year | Property taxes | Tax assessment |
|---|---|---|
| 2025 | $3,330 +5.6% | $161,900 |
| 2024 | $3,154 +3.6% | $161,900 |
| 2023 | $3,046 +7.3% | $161,900 |
| 2022 | $2,837 -3.4% | $161,900 |
| 2021 | $2,937 +4.7% | $161,900 |
| 2020 | $2,804 +5.9% | $161,900 |
| 2018 | $2,649 +1.3% | $161,900 |
| 2017 | $2,616 | $161,900 |
| 2016 | -- | $161,900 |
| 2014 | -- | $161,900 +282.7% |
| 2012 | -- | $42,300 |
| 2011 | -- | $42,300 -58.8% |
| 2010 | -- | $102,700 |
Find assessor info on the county website
Neighborhood: 15522
Nearby homes
- $220,3003 bd1 ba1.1k sqft411 S Bedford St, Bedford, PA 15522Off Market

- $260,0004 bd3 ba2.5k sqft434 S Bedford St, Bedford, PA 15522Sold

- $199,7002 bd1 ba1k sqft205 Ritchey Ave, Bedford, PA 15522Off Market
- $309,9004 bd2 ba1.8k sqft443 S Bedford St, Bedford, PA 15522Off Market
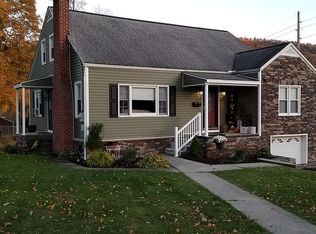
- $190,5004 bd1 ba1.8k sqft409 S Bedford St, Bedford, PA 15522Off Market
- $280,4003 bd2 ba1.5k sqft422 S Bedford St, Bedford, PA 15522Off Market
- $241,0003 bd1 ba1.2k sqft206 Ritchey Ave, Bedford, PA 15522Off Market
- $225,1004 bd2 ba1.1k sqft211 Ritchey Ave, Bedford, PA 15522Off Market
Nearby schools
GreatSchools rating
- 5/10Bedford Elementary SchoolGrades: K-5Distance: 1.3 mi
- 7/10Bedford Middle SchoolGrades: 6-8Distance: 0.1 mi
- 8/10Bedford Senior High SchoolGrades: 9-12Distance: 0.2 mi


Get pre-qualified for a loan
At Zillow Home Loans, we can pre-qualify you in as little as 5 minutes with no impact to your credit score.An equal housing lender. NMLS #10287.
- Pennsylvania
- Bedford County
- Bedford
- 15522
- 437 S Bedford St
Nearby cities
Nearby zip codes
Other Bedford Topics
