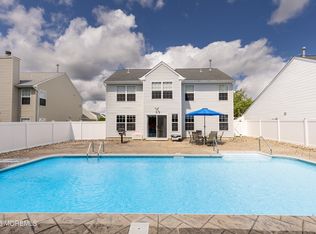
Attention VETERANS! Assume a 2.75% interest rate!* This 4BR/2.5BA is the opportunity buyers wait for—big-ticket upgrades already DONE! Espresso hardwood floors, updated kitchen, renovated primary bath w/premium marble tile & custom wood closets. New Renewal by Andersen front 2nd-floor windows + Pella sliders w/built-in blinds to Trex deck. Backyard oasis: newer pavers, fire pit w/L-shaped seating & rebuilt koi pond w/pump. 18kW whole-home Generac, tankless water heater, water softener & 7-camera security w/sensors on ALL doors/windows. Seller-paid-off solar offers impressive energy-saving potential. Separate sprinkler meter may reduce sewer charges. Luxury, security & efficiency without the costly projects after closing. *VA loan assumption subject to lender/servicer approval & eligibility
For sale
Price cut: $10K (8/27)
$660,000
437 S Community Drive, Brick, NJ 08723
4beds
1,934sqft
Single Family Residence
Built in 1998
9,583 Square Feet Lot
$653,400 Zestimate®
$341/sqft
$-- HOA
What's special
Updated kitchenBackyard oasisCustom wood closetsNewer paversEspresso hardwood floors
- 45 days
- 967
- 59
Zillow last checked:
Listing updated:
Listed by:
Eva Ling 908-309-0909,
Weichert Realtors-Freehold
Source: MoreMLS,MLS#: 22624054
Facts & features
Interior
Bedrooms & bathrooms
- Bedrooms: 4
- Bathrooms: 3
- Full bathrooms: 2
- 1/2 bathrooms: 1
Heating
- Natural Gas, Forced Air
Cooling
- Central Air
Features
- Dec Molding, Recessed Lighting
- Flooring: Ceramic Tile, Wood
- Basement: Crawl Space
- Attic: Pull Down Stairs
Interior area
- Total structure area: 1,934
- Total interior livable area: 1,934 sqft
Video & virtual tour
Property
Parking
- Total spaces: 1
- Parking features: Asphalt, Driveway
- Attached garage spaces: 1
- Has uncovered spaces: Yes
Features
- Stories: 2
- Fencing: Fenced Area
Lot
- Size: 9,583 Square Feet
- Dimensions: 100 x 100
- Features: Corner Lot, Oversized
Details
- Parcel number: 0700563000000068
- Zoning description: Residential
Construction
Type & style
- Home type: SingleFamily
- Architectural style: Custom,Colonial
- Property subtype: Single Family Residence
Materials
- Roof: Timberline
Condition
- New construction: No
- Year built: 1998
Utilities & green energy
- Sewer: Public Sewer
Community & HOA
Community
- Subdivision: None
HOA
- Has HOA: No
Location
- Region: Brick
Financial & listing details
- Price per square foot: $341/sqft
- Tax assessed value: $283,500
- Annual tax amount: $7,694
- Date on market: 8/5/2026
- Inclusions: Washer, Water Softener, Blinds/Shades, Ceiling Fan(s), Dishwasher, Dryer, Light Fixtures, Microwave, Stove, Refrigerator, Generator
Estimated market value
$653,400
$621,000 - $686,000
$3,712/mo
Price history
| Date | Event | Price |
|---|---|---|
| 8/27/2026 | Price change | $660,000-1.5%$341/sqft |
Source:  MoreMLS #22624054 Report a problem MoreMLS #22624054 Report a problem | ||
| 8/5/2026 | Listed for sale | $670,000+112.7%$346/sqft |
Source: MoreMLS #22624054 Report a problem | ||
| 8/16/2016 | Sold | $315,000-1.6%$163/sqft |
Source: MoreMLS #21621547 Report a problem | ||
| 6/21/2016 | Pending sale | $320,000$165/sqft |
Source: RE/MAX Award Realtors #21621547 Report a problem | ||
| 5/31/2016 | Listed for sale | $320,000-6.6%$165/sqft |
Source: RE/MAX Award Realtors #21621547 Report a problem | ||
| 3/7/2012 | Listing removed | $342,500$177/sqft |
Source: Homes.com #20929120 Report a problem | ||
| 3/6/2012 | Listed for sale | $342,500+3.8%$177/sqft |
Source: Homes.com #20929120 Report a problem | ||
| 1/11/2010 | Sold | $330,000+27%$171/sqft |
Source: Public Record Report a problem | ||
| 9/13/2004 | Sold | $259,900+80.5%$134/sqft |
Source: Public Record Report a problem | ||
| 5/22/2000 | Sold | $144,000+242.9%$74/sqft |
Source: Public Record Report a problem | ||
| 9/3/1997 | Sold | $42,000$22/sqft |
Source: Public Record Report a problem | ||
Public tax history
| Year | Property taxes | Tax assessment |
|---|---|---|
| 2023 | $6,619 +2.2% | $283,500 |
| 2022 | $6,475 | $283,500 |
| 2021 | $6,475 +3.1% | $283,500 |
| 2020 | $6,282 +2.5% | $283,500 |
| 2019 | $6,129 +2.9% | $283,500 |
| 2018 | $5,956 -3.5% | $283,500 |
| 2017 | $6,175 +2.7% | $283,500 |
| 2016 | $6,013 +0.8% | $283,500 |
| 2015 | $5,965 +1.8% | $283,500 |
| 2014 | $5,860 +3.4% | $283,500 |
| 2013 | $5,670 +0.8% | $283,500 |
| 2012 | $5,625 +6.7% | $283,500 |
| 2011 | $5,270 -3.4% | $283,500 |
| 2010 | $5,455 +22.3% | $283,500 +146.7% |
| 2009 | $4,462 +6.2% | $114,900 |
| 2008 | $4,200 +5.3% | $114,900 |
| 2007 | $3,989 +12.6% | $114,900 |
| 2006 | $3,544 | $114,900 |
| 2004 | -- | $114,900 |
| 2003 | -- | $114,900 |
| 2002 | -- | $114,900 |
| 2001 | -- | $114,900 |
Find assessor info on the county website
Monthly payment
Est. payment
Payment breakdown
Explore the cost of this home by adjusting the details. Changes won't be saved.Climate risks
Neighborhood: 08723
Nearby schools
Schools provided by the listing agent
- Elementary: Osbornville
- Middle: Lake Riviera
- High: Brick Twp.
Source: MoreMLS. This data may not be complete. We recommend contacting the local school district to confirm school assignments for this home.


Similar homes
- $669,9004 bd3 ba2k sqft67 S Pier, Brick, NJ 08723For Sale
 MLS ID #22626451, Paula White, ERA Central Realty Group. MoreMLS
 - $599,0003 bd3 ba2.5k sqft336 Church Road, Brick, NJ 08723For Sale
 MLS ID #22629410, James H Ward, Keller Williams Realty Ocean Living. MoreMLS
 - $685,9993 bd2 ba1.7k sqft103 A Street, Brick, NJ 08723For Sale
 MLS ID #22626197, Noelle Wilkie, C21/ Action Plus Realty. MoreMLS
 - $615,0003 bd2 ba1.5k sqft421 Leanora Street, Brick, NJ 08723For Sale
 MLS ID #22624183, Brendan Tighe, Paradise Real Estate Group. MoreMLS
 - $644,9003 bd2 ba1.5k sqft2 Fullerton Drive, Brick, NJ 08723For SaleMLS ID #22623633, Brenda Campagna, RE/MAX at Barnegat Bay. MoreMLS
- $714,9003 bd2 ba1.8k sqft594 Robinhood Road, Brick, NJ 08724For SaleMLS ID #22628764, James Hannam, RE/MAX Bay Point Realtors. MoreMLS
- $685,0005 bd2 ba2.7k sqft1476 Green Grove Road, Brick, NJ 08724For SaleMLS ID #22626740, Vincent Oliva, Keller Williams Realty Central Monmouth. MoreMLS
- $659,9004 bd2 ba1.9k sqft1060 Old Freehold Road, Toms River, NJ 08753For SaleMLS ID #22627248, Celal Ismet, Weichert Realtors-Freehold. MoreMLS
- $825,0003 bd2 ba1.5k sqft157 Royal Drive, Brick, NJ 08723For SaleMLS ID #22620234, Carol DeFelice, DeFelice Realty Group, LLC. MoreMLS
- $499,0002 bd2 ba1.6k sqft85 Yorkwood Drive, Brick, NJ 08723For SaleMLS ID #22627269, Matthew Amato, Shire Realty Inc. MoreMLS
- $900,0006 bd3 ba2.7k sqft6 Twilight Drive, Brick, NJ 08723For SaleMLS ID #22622285, Eva Ling, Weichert Realtors-Freehold. MoreMLS
- $799,0004 bd4 ba2.4k sqft702 Cedar Point Court, Toms River, NJ 08753For SaleMLS ID #22629388, William Kilbride, Compass New Jersey LLC. MoreMLS
- $849,0005 bd3 ba2.8k sqft40 Princeton Pines Place, Brick, NJ 08724For SaleMLS ID #22622513, Patricia Salzer Beam, Coldwell Banker Realty. MoreMLS
- $669,0003 bd4 ba2k sqft8 Concord Circle, Howell, NJ 07731For SaleMLS ID #22628898, Patricia Simler, RE/MAX Realty 9. MoreMLS
- $679,0004 bd3 ba1.5k sqft49 Flannigan Drive, Howell, NJ 07731For SaleMLS ID #22627513, Mary Hart, EXIT Realty East Coast Shirvanian. MoreMLS
- $700,0004 bd3 ba2.7k sqft5 Forest View Drive, Bayville, NJ 08721For SaleMLS ID #22628524, Silvio Marini, The Agency One Rock - Franklin Lakes. MoreMLS
- $669,9992 bd2 ba2k sqft80 Ivy Hill Road, Lakewood, NJ 08701For SaleMLS ID #22627074, Kevin Duerkes, RE/MAX at Barnegat Bay. MoreMLS
- $675,0004 bd2 ba1.9k sqft2020 Brooklyn Avenue, Whiting, NJ 08759For SaleMLS ID #22628660, Ellen Hall, Diane Turton, Realtors-Point Pleasant Boro. MoreMLS
- $695,0004 bd3 ba1.7k sqft55 Concord Circle, Howell, NJ 07731For SaleMLS ID #22628765, Angela Verdesco Greco, Keller Williams Realty West Monmouth. MoreMLS
- $750,0004 bd3 ba1.8k sqft159 Pine Needle Street, Howell, NJ 07731For SaleMLS ID #22624649, Tracey Carpe, C21/ Action Plus Realty. MoreMLS
