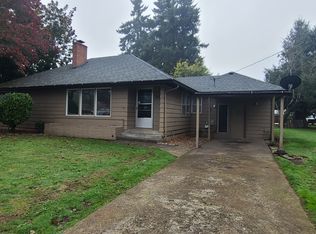
Beautiful Home w/ Garage, Fenced Yard, Extra Pkg & MORE!
This beautiful 3-bedroom, 2.5-bath townhome with approx. 1425 sf will be ready for move in Aug 18th!

The front entrance includes the living room with LVP flooring throughout. Adjacent to the living room is the kitchen. The spacious kitchen features ample cabinetry and all stainless-steel appliances: refrigerator, range, and dishwasher. There is a powder room conveniently located on the first floor.
The primary bedroom with an attached master bathroom and a large walk-in closet is located on the second floor. Included are two more bedrooms, a guest bathroom, and a laundry room with a full-size washer and dryer.
The sliding doors will lead you to the patio and fenced backyard. It is the perfect setting for entertaining or just sitting back and relaxing! There is also an oversized one-car garage and additional parking on the side of the home.
This must-see home is minutes from Hwy 99E, 15 minutes to I-205 or I-5, close to parks, restaurants, shopping, and more! This home is located in the Canby School District: Philander Lee Elementary, Baker Prairie Middle School, and Canby High School.
A 12-month lease is required and the applicant must pass a credit/criminal background check. The non-refundable screening fee is $50 per adult. The security deposit is equal to one month's rent. Pets are welcome with restrictions, an additional security deposit, and pet rent. Sorry, smoking is not permitted.
This home is a must see and will go quickly!
Contact us to schedule a showing.
House for rent
Single family residence
Available now
Cats, dogs OK
In unit laundry
Attached garage parking
What's special
Guest bathroomLarge walk-in closetSpacious kitchenTwo more bedroomsAll stainless-steel appliancesOversized one-car garageAmple cabinetry
- 24 days |
- -- |
- -- |
Zillow last checked:
Listing updated:
Travel times

Let’s turn your rent into credit progress
Build credit history with every on-time payment and get credit for the payment you’re already making.
Facts & features
Interior
Bedrooms & bathrooms
- Bedrooms: 3
- Bathrooms: 3
- Full bathrooms: 2
- 1/2 bathrooms: 1
Appliances
- Included: Dishwasher, Dryer, Range Oven, Refrigerator, Washer
- Laundry: In Unit
Features
- Walk In Closet
Interior area
- Total interior livable area: 1,425 sqft
Property
Parking
- Parking features: Attached, Garage
- Has attached garage: Yes
- Details: Contact manager
Features
- Exterior features: Fenced Yard
- Fencing: Fenced Yard
Details
- Additional structures: Garage(s)
- Parcel number: 05007069
Construction
Type & style
- Home type: SingleFamily
- Property subtype: Single Family Residence
Community & HOA
Location
- Region: Canby
Financial & listing details
- Lease term: Contact For Details
Price history
| Date | Event | Price |
|---|---|---|
| 9/13/2026 | Listed for rent | $2,495$2/sqft |
Source: Zillow Rentals Report a problem | ||
| 8/19/2026 | Listing removed | $2,495$2/sqft |
Source: Zillow Rentals Report a problem | ||
| 8/11/2026 | Listed for rent | $2,495-0.2%$2/sqft |
Source: Zillow Rentals Report a problem | ||
| 8/19/2023 | Listing removed | -- |
Source: Zillow Rentals Report a problem | ||
| 8/8/2023 | Listed for rent | $2,500$2/sqft |
Source: Zillow Rentals Report a problem | ||
| 5/30/2003 | Sold | $339,000$238/sqft |
Source: Agent Provided Report a problem | ||