Skip main navigation
Off market
  • $386,200

    437 S Main St, Winterville, GA 30683

    3beds
    1,972sqft
    SingleFamily
    Built in 2006
    1.17 Acres Lot
    $386,200 Zestimate®
    $196/sqft
    $2,064 Estimated rent

    Home value

    $386,200

    $367,000 - $406,000

    $2,064/mo

    Zestimate® history
    Loading
    Loading...

    Owner options

    List your home for rent

    $2,064/mo

    Rent Zestimate®

    Find your next renter with Zillow Rental Manager. Plus, with online applications, you can quickly screen prospective tenants – for free.

    Learn more

    $2,064/mo

    Rent Zestimate®

    Refinance and save

    $2,317/mo

    Est. payment

    Refinancing to a lower rate could help reduce your monthly payments and save thousands over the life of the loan.

    See today's rates

    $2,317/mo

    Est. payment

    Explore your selling options

    Work with a Zillow partner agent

    Leverage their expertise and Zillow's premium Showcase listings to get your home seen by more buyers.

    Get started

    List with your own agent

    Get your home in front of millions of buyers by listing it on Zillow.

    Learn how to do it

    Sell it yourself

    Take full control of how buyers see your home on Zillow by listing For Sale by Owner (FSBO).

    List your home

    What's special

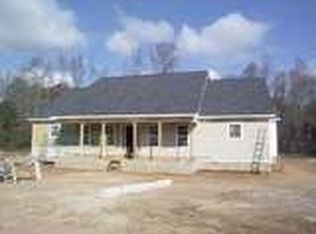
    Hosted in the heart of Winterville is an unbelievable home bursting from the seams with amenities and bountiful garden space. Charm, condition, and functionality blend together to create the most desirable setting to ensure enjoyable living. Unique attributes highlight this property and are quickly noticed upon arrival. Notable features include solar panels to aid in reduced utility bills, professional landscaping, custom garden spaces, additional detached garage with utility storage + loft above...the list goes on. Set apart from all the rest, this one-of-a-kind design boasts an open concept with multiple living and dining options adorned with laminate wood flooring, plantation shutters, masonry fireplace, soaring tray and vaulted ceilings. Ideal for family gatherings or entertaining, this spacious concept allows for a living/optional dining room that transitions into the great room, all accessing the meticulously maintained kitchen and breakfast room. The kitchen features gorgeous granite countertops blending with the custom cabinets and light fixtures. You really get to enjoy and appreciate this space from the overhead balcony above! (so unique!) Privately accessed off the kitchen is the master suite. This retreat boasts everything you expect from a cozy suite including; a fantastic full bath featuring an extra-deep soaking tub. Crafted in the split-bedroom style, the main floor also hosts 2 additional bedrooms with secondary full bath. Both rooms boast their own character and design, such as the soaring vaulted ceilings and tons of natural light from the multiple windows in one, while the other provides views of the serene back yard. Everyone needs a little flex space now and then! This home wonât disappoint with the oversized bonus room + added study/office gives balcony views of the kitchen. This homeâs exterior continues to offer captivating features with an oversized rear screened porch, custom pieced stone patio with pergola overlooking a private yard. A huge fenced area just off the detached garage is the perfect space for your pets and kids to enjoy the outdoors. A total package, this amazing home and all it has to offer is within walking distance to Downtown Winterville where you can enjoy the community park and the famous yearly Marigold Festival! Welcome home to 437 South Main!

    This property is off market, which means it's not currently listed for sale or rent on Zillow. This may be different from what's available on other websites or public sources.

    Facts & features

    Interior

    Bedrooms & bathrooms
    • Bedrooms: 3
    • Bathrooms: 2
    • Full bathrooms: 2
    • Main level bathrooms: 2
    • Main level bedrooms: 3
    Heating
    • Forced air, Electric
    Cooling
    • Central
    Appliances
    • Included: Dishwasher, Refrigerator
    • Laundry: Laundry Room, In Kitchen
    Features
    • Double Vanity, Walk-In Closet(s), Vaulted Ceiling(s), High Ceilings, Separate Shower, Garden Tub, Entrance Foyer, Tile Bath, Tile Floors, Whirlpool Bath, Tray Ceiling(s), Laminate Flooring
    • Flooring: Tile, Laminate
    • Basement: Slab/None
    • Has fireplace: Yes
    • Fireplace features: Family Room
    Interior area
    • Structure area source: Appraiser
    • Total interior livable area: 1,972 sqft

    Property

    Parking
    • Parking features: Garage - Attached, Garage - Detached
    • Details: Attached, Detached, Kitchen Level Entry, 3 Car Or More, Storage, Auto Garage Door
    Features
    • Patio & porch: Deck/Patio, Porch, Screened
    • Exterior features: Cement / Concrete
    • Spa features: Bath
    Lot
    • Size: 1.17 Acres
    • Features: Level, Wooded, Private Backyard, Open Lot
    Details
    • Additional structures: Workshop, Garage(s), Outbuilding, Kennel/Dog Run
    • Parcel number: 291B013

    Construction

    Type & style
    • Home type: SingleFamily
    • Architectural style: Ranch, Craftsman
    Materials
    • Foundation: Slab
    • Roof: Asphalt
    Condition
    • Year built: 2006

    Utilities & green energy

    • Sewer: Septic Tank
    • Water: Public Water
    Green energy
    • Energy efficient items: Insulation-ceiling, Water Heater-electric

    Community & neighborhood

    Location
    • Region: Winterville

    Other

    Other facts
    • Flooring: Tile, Laminate
    • Sewer: Septic Tank
    • Appliances: Dishwasher, Range/Oven, Refrigerator, Electric Water Heater
    • FireplaceYN: true
    • Heating: Electric, Central
    • ArchitecturalStyle: Ranch, Craftsman
    • GarageYN: true
    • PatioAndPorchFeatures: Deck/Patio, Porch, Screened
    • HeatingYN: true
    • CoolingYN: true
    • FoundationDetails: Slab
    • FireplacesTotal: 1
    • ExteriorFeatures: Fenced Yard, Storage, Workshop, Porch, Garden, Dog Run, Deck/Patio, Out Building, Screen Porch
    • ConstructionMaterials: Concrete
    • FireplaceFeatures: Family Room
    • LotFeatures: Level, Wooded, Private Backyard, Open Lot
    • InteriorFeatures: Double Vanity, Walk-In Closet(s), Vaulted Ceiling(s), High Ceilings, Separate Shower, Garden Tub, Entrance Foyer, Tile Bath, Tile Floors, Whirlpool Bath, Tray Ceiling(s), Laminate Flooring
    • MainLevelBathrooms: 2
    • OtherStructures: Workshop, Garage(s), Outbuilding, Kennel/Dog Run
    • ParkingFeatures: Storage, Attached, Detached, Garage, Kitchen Level, 3 Car Or More, Auto Garage Door
    • OtherParking: Attached, Detached, Kitchen Level Entry, 3 Car Or More, Storage, Auto Garage Door
    • Cooling: Central Air
    • BuildingAreaSource: Appraiser
    • LivingAreaSource: Appraiser
    • LaundryFeatures: Laundry Room, In Kitchen
    • StructureType: House
    • MainLevelBedrooms: 3
    • FarmLandAreaSource: Public Record
    • GreenEnergyEfficient: Insulation-ceiling, Water Heater-electric
    • LotDimensionsSource: Public Records
    • SpaFeatures: Bath
    • WaterSource: Public Water
    • Basement: Slab/None
    • BeastPropertySubType: Single Family Detached
    • MlsStatus: Under Contract

    Price history

    DateEventPrice
    1/15/2020Sold$249,000$126/sqft
    Source: Hive MLS #CM972016 Report a problem
    11/21/2019Pending sale$249,000$126/sqft
    Source: Keller Williams Greater Athens #8684139 Report a problem
    10/26/2019Listed for sale$249,000+56.6%$126/sqft
    Source: Keller Williams Greater Athens #8684139 Report a problem
    10/1/2009Sold$159,000-0.6%$81/sqft
    Source: Hive MLS #CM911179 Report a problem
    7/6/2009Price change$159,900+6.7%$81/sqft
    Source: Systems Engineering, Inc. #911179 Report a problem
    4/5/2009Listed for sale$149,900+233.1%$76/sqft
    Source: Systems Engineering, Inc. #911179 Report a problem
    1/22/2009Sold$45,000-65.6%$23/sqft
    Source: Public Record Report a problem
    7/1/2008Sold$130,741-41.9%$66/sqft
    Source: Public Record Report a problem
    3/30/2007Sold$225,000+675.9%$114/sqft
    Source: Public Record Report a problem
    7/5/2006Sold$29,000$15/sqft
    Source: Public Record Report a problem

    Public tax history

    YearProperty taxesTax assessment
    2025$4,539 +3.2%$152,149 +6.1%
    2024$4,400 +6.9%$143,454 +6.1%
    2023$4,116 +6.6%$135,159 +12.6%
    2022$3,860 +22.5%$120,081 +26%
    2021$3,151 +1.1%$95,291 +12.7%
    2020$3,116 +33.5%$84,562 +10.6%
    2019$2,335 +5.2%$76,462 +9.9%
    2018$2,219 +0%$69,602 +1.3%
    2017$2,219 +1.2%$68,735 -0.8%
    2016$2,193 -0.9%$69,301 +0.3%
    2015$2,214 +0.1%$69,128 +4.2%
    2014$2,211 $66,324
    2013-- --
    2012-- --
    2011-- --
    2010-- --
    2009-- --
    2008-- --
    2007-- --
    2006-- --
    2005-- --
    2004-- --
    2003-- --
    2002-- --
    2001-- --

    Find assessor info on the county website

    Neighborhood: 30683

    Nearby schools

    GreatSchools rating
    Schools provided by the listing agent
    • Elementary: Winterville
    • Middle: Coile
    • High: Cedar Shoals

    Source: The MLS. This data may not be complete. We recommend contacting the local school district to confirm school assignments for this home.

    Get a cash offer in 3 minutes
    Find out how much your home could sell for in as little as 3 minutes with a no-obligation cash offer.
    Estimated market value
    $386,200
    Get a cash offer in 3 minutes
    Find out how much your home could sell for in as little as 3 minutes with a no-obligation cash offer.
    Estimated market value
    $386,200