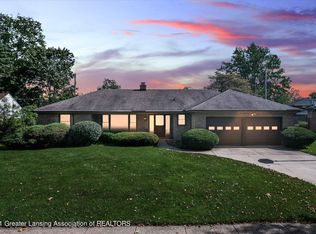
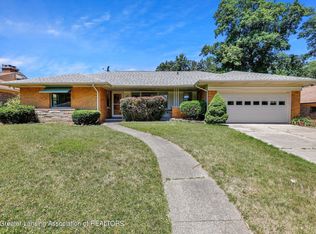
Welcome to 437 S Verlinden Ave! This well-maintained brick ranch offers approximately 2,313 sq ft of living space and plenty of desirable features throughout. The spacious living room showcases laminate flooring and a cozy wood-burning fireplace, while the formal dining room is perfect for entertaining. The updated eat-in kitchen features new cabinetry, granite countertops, laminate flooring, and stainless steel appliances. Enjoy the bright 4-seasons room with a sliding glass door that leads to the deck—ideal for relaxing or hosting guests. The primary bedroom offers double closets, and two additional bedrooms also include generous closet space. The partially finished full basement provides additional living and entertaining space, complete with cedar paneling, a dry bar, and a second wood-burning fireplace, along with ample storage. Outside, you'll find a two-car attached garage, a shed, and a partially fenced backyard. Schedule your private showing today!
Sold for $280,000
Zillow last checked:
Listing updated:
Bought with:
Phillip Buckner, 6501434546
RE/MAX Real Estate Professionals Dewitt
Source: Greater Lansing AOR,MLS#: 294893
Price history
| Date | Event | Price |
|---|---|---|
| 9/24/2026 | Sold | $280,000-3.4%$121/sqft |
Source:  Greater Lansing AOR #294893 Report a problem Greater Lansing AOR #294893 Report a problem | ||
| 7/21/2026 | Price change | $289,900-3.3%$125/sqft |
Source: Greater Lansing AOR #294893 Report a problem | ||
| 7/2/2026 | Price change | $299,900-1.7%$130/sqft |
Source: Greater Lansing AOR #294893 Report a problem | ||
| 5/4/2026 | Price change | $305,000-3.2%$132/sqft |
Source: Greater Lansing AOR #294893 Report a problem | ||
| 4/7/2026 | Listed for sale | $315,000+26%$136/sqft |
Source: Greater Lansing AOR #294893 Report a problem | ||
| 4/29/2024 | Sold | $250,000$108/sqft |
Source: Greater Lansing AOR #278901 Report a problem | ||
| 3/22/2024 | Pending sale | $250,000$108/sqft |
Source: Greater Lansing AOR #278901 Report a problem | ||
| 3/21/2024 | Contingent | $250,000$108/sqft |
Source: Greater Lansing AOR #278901 Report a problem | ||
| 3/12/2024 | Listed for sale | $250,000$108/sqft |
Source: Greater Lansing AOR #278901 Report a problem | ||
Get a cash offer in 3 minutes
Find out how much your home could sell for in as little as 3 minutes with a no-obligation cash offer.
Estimated market value
$280,400
