Beautifully updated 3-bedroom, 2-bath home in desirable Southbend Lakes! This light and bright split-bedroom floorplan features 3 spacious bedrooms, each with its own walk-in closet, plus an oversized sidestack 2-car garage and additional boat/RV parking. Enjoy Florida living at its finest with a sparkling pool and a very large screened lanai, perfect for outdoor dining and entertaining. The home is less than a mile from a public boat launch, offering easy access to the water, and is conveniently located near freeways and shopping while still being in a quiet, well-kept neighborhood. This move-in ready home truly combines comfort, convenience, and lifestyle.
Sold for $399,000
$399,000
437 SE Nome Drive, Port St Lucie, FL 34984
3beds
1,916sqft
Single Family Residence
Built in 1988
0.25 Acres Lot
$399,600 Zestimate®
$208/sqft
$2,670 Estimated rent
Home value
$399,600
$380,000 - $420,000
$2,670/mo
Zestimate® history
Owner options
List your home for rent
$2,670/mo
Rent Zestimate®
Find your next renter with Zillow Rental Manager. Plus, with online applications, you can quickly screen prospective tenants – for free.
$2,670/mo
Rent Zestimate®
Refinance and save
$2,882/mo
Est. payment
Refinancing to a lower rate could help reduce your monthly payments and save thousands over the life of the loan.
$2,882/mo
Est. payment
Explore your selling options
Work with a Zillow partner agent
Leverage their expertise and Zillow's premium Showcase listings to get your home seen by more buyers.
Get startedList with your own agent
Get your home in front of millions of buyers by listing it on Zillow.
Learn how to do itSell it yourself
Take full control of how buyers see your home on Zillow by listing For Sale by Owner (FSBO).
List your homeWhat's special
Very large screened lanaiSparkling pool
Zillow last checked:
Listing updated:
Listed by:
Michael Angell 954-646-1587,
Exit TwoAndAHalfMen Real Estate, LLC
Bought with:
Jason Lee Jones LLC, 3540690
The Corcoran Group
Source: BeachesMLS,MLS#: B26041607 Originating MLS: BeachesMLS
Originating MLS: BeachesMLSFacts & features
Interior
Bedrooms & bathrooms
- Bedrooms: 3
- Bathrooms: 2
- Full bathrooms: 2
- Main level bathrooms: 2
- Main level bedrooms: 3
Primary bedroom
- Level: Main
- Area: 196
- Dimensions: 14 X 14
Bedroom 2
- Level: Main
- Area: 196
- Dimensions: 14 X 14
Bedroom 3
- Level: Main
- Area: 144
- Dimensions: 12 X 12
Family room
- Level: Main
- Area: 196
- Dimensions: 14 X 14
Florida room
- Level: Main
- Area: 336
- Dimensions: 14 X 24
Kitchen
- Level: Main
- Area: 168
- Dimensions: 14 X 12
Living room
- Level: Main
- Area: 196
- Dimensions: 14 X 14
Utility room
- Level: Main
- Area: 49
- Dimensions: 7 X 7
Heating
- Central
Cooling
- Central Air, Ceiling Fan(s)
Appliances
- Included: Dishwasher, Electric Range, Microwave, Refrigerator
- Laundry: Laundry Room
Features
- Dual Sinks, Main Level Primary, Pantry, Split Bedrooms, Walk-In Closet(s)
- Flooring: Tile, Vinyl
- Windows: Single Hung, Wood Frames
- Has fireplace: No
Interior area
- Total structure area: 3,032
- Total interior livable area: 1,916 sqft
Property
Parking
- Total spaces: 10
- Parking features: Attached, Concrete, Driveway, Garage
- Attached garage spaces: 2
- Uncovered spaces: 6
Accessibility
- Accessibility features: None
Features
- Levels: One
- Stories: 1
- Patio & porch: Covered, Patio, Screened
- Exterior features: Outdoor Living Area, Storage
- Has private pool: Yes
- Pool features: Fiberglass, In Ground
- Fencing: Back Yard,Fenced
- Has view: Yes
- View description: Pool
Lot
- Size: 0.25 Acres
- Features: 1/4 to 1/2 Acre Lot
Details
- Parcel number: 342069001300000
- Zoning: RS-2 PSL
- Special conditions: Standard
Construction
Type & style
- Home type: SingleFamily
- Architectural style: Ranch
- Property subtype: Single Family Residence
Materials
- Frame, Stone, Stucco
- Roof: Shingle
Condition
- Resale
- New construction: No
- Year built: 1988
Utilities & green energy
- Sewer: Public Sewer
- Water: Public
- Utilities for property: Electricity Connected, Sewer Connected, Water Connected
Community & HOA
Community
- Security: None
- Subdivision: PORT ST LUCIE SECTION 39
HOA
- Has HOA: No
Location
- Region: Port Saint Lucie
Financial & listing details
- Price per square foot: $208/sqft
- Tax assessed value: $180,889
- Annual tax amount: $3,722
- Date on market: 6/16/2026
- Cumulative days on market: 3 days
- Listing terms: Cash,Conventional,FHA,VA Loan
- Electric utility on property: Yes
- Road surface type: Paved
Price history
| Date | Event | Price |
|---|---|---|
| 8/21/2026 | Sold | $399,000-0.2%$208/sqft |
Source:  BeachesMLS #B26041607 Report a problem BeachesMLS #B26041607 Report a problem | ||
| 7/18/2026 | Pending sale | $399,990$209/sqft |
Source: BeachesMLS #B26041607 Report a problem | ||
| 6/16/2026 | Listed for sale | $399,990+177.8%$209/sqft |
Source: BeachesMLS #B26041607 Report a problem | ||
| 9/18/2008 | Sold | $144,000-48.1%$75/sqft |
Source: Public Record Report a problem | ||
| 10/17/2005 | Sold | $277,500+61.3%$145/sqft |
Source: Public Record Report a problem | ||
| 5/20/2003 | Sold | $172,000$90/sqft |
Source: Public Record Report a problem | ||
Public tax history
| Year | Property taxes | Tax assessment |
|---|---|---|
| 2025 | $3,722 +3.4% | $180,889 +2.9% |
| 2024 | $3,599 +2.4% | $175,792 +3% |
| 2023 | $3,515 +4.3% | $170,672 +3% |
| 2022 | $3,371 +2.5% | $165,701 +3% |
| 2021 | $3,289 -0.5% | $160,875 +1.4% |
| 2020 | $3,306 | $158,654 +2.3% |
| 2019 | $3,306 +1% | $155,087 +1.9% |
| 2018 | $3,272 +5.2% | $152,196 +2.2% |
| 2017 | $3,110 -1.7% | $148,900 +2% |
| 2016 | $3,164 +1.4% | $146,000 +28% |
| 2015 | $3,121 -9.9% | $114,100 +16.3% |
| 2014 | $3,464 | $98,121 +9.8% |
| 2013 | -- | $89,400 -0.4% |
| 2012 | -- | $89,800 -0.1% |
| 2011 | -- | $89,900 +0.3% |
| 2010 | -- | $89,600 -14.5% |
| 2009 | -- | $104,800 -34.3% |
| 2008 | -- | $159,500 -20.2% |
| 2007 | -- | $199,800 -5.6% |
| 2006 | -- | $211,700 +101.4% |
| 2005 | -- | $105,107 -28.4% |
| 2004 | -- | $146,900 |
| 2003 | -- | -- |
| 2002 | -- | -- |
| 2001 | -- | -- |
| 2000 | -- | -- |
Find assessor info on the county website
Neighborhood: Southbend Lakes
Nearby homes
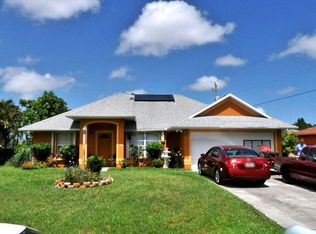
- $399,900-- bd-- ba1.4k sqft435 SE Nome Dr, Port Saint Lucie, FL 34984Off Market
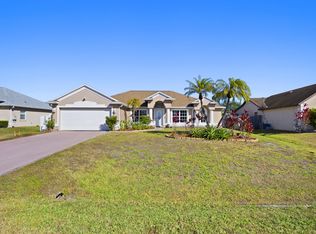
- $530,0004 bd3 ba2.2k sqft439 SE Nome Dr, Port Saint Lucie, FL 34984Sold
- $402,7003 bd2 ba1.1k sqft2711 SE Eagle Dr, Port Saint Lucie, FL 34984Off Market
- $266,9002 bd2 ba1k sqft2713 SE Eagle Dr, Port Saint Lucie, FL 34984Off Market
- $442,7003 bd2 ba1.8k sqft2709 SE Eagle Dr, Port Saint Lucie, FL 34984Off Market
- $520,0003 bd2 ba1.9k sqft441 SE Nome Dr, Port Saint Lucie, FL 34984For Sale
- $510,5004 bd3 ba2.4k sqft494 SE Cork Rd, Port Saint Lucie, FL 34984Off Market
- $604,1004 bd3 ba2.8k sqft490 SE Cork Rd, Port Saint Lucie, FL 34984Off Market
Nearby schools
GreatSchools rating
- 4/10Floresta Elementary SchoolGrades: PK-5Distance: 2.5 mi
- 7/10Southport Middle SchoolGrades: 6-8Distance: 2.4 mi
- 4/10Port St. Lucie High SchoolGrades: 9-12Distance: 4.6 mi
Get a cash offer in 3 minutes
Find out how much your home could sell for in as little as 3 minutes with a no-obligation cash offer.
Estimated market value
$399,600
Get a cash offer in 3 minutes
Find out how much your home could sell for in as little as 3 minutes with a no-obligation cash offer.
Estimated market value
$399,600
- Florida
- Saint Lucie County
- Port Saint Lucie
- 34984
- Southbend Lakes
- 437 SE Nome Drive
Nearby cities
Nearby neighborhoods
Nearby zip codes
Other Port Saint Lucie Topics
- Apartments for Rent in 34984
- Houses for Sale in 34984
- Houses for Rent in 34984
- 34984 Real Estate
- Port Saint Lucie Condos
- Houses for Sale in Port Saint Lucie
- Newest Listings in Port Saint Lucie
- Port Saint Lucie Home Values
- Port Saint Lucie Real Estate Agents
- Port Saint Lucie Refinance
- Port Saint Lucie Mortgage Rates
