BACK ON THE MARKET! Previous contract terminated because buyer was unable to sell their current property - wonderful opportunity for a new buyer! Seller is offering $10,000 towards buyer closing costs or interest rate buy down with offer acceptable to Seller. Unlike some nearby neighborhoods in Aledo, this home is not located in a PID, meaning no costly annual PID taxes. Tucked into the friendly Brookhollow neighborhood, this 4-bedroom, 2-bath home offers spacious, modern living in a location that’s hard to beat. Just minutes from Vandagriff Elementary, Aledo Middle School, Bearcat Park, the public library, and major roads to Granbury or Fort Worth, convenience is right at your doorstep – all within Aledo ISD. Inside, you’ll love the open concept floor plan that creates a natural flow between the living room, dining area, and chef-style kitchen, which includes a large island, abundant cabinetry, and plenty of counter-space.The entire home features hand-scraped hardwood and vinyl wood flooring – no carpet – giving it a clean, warm look that’s easy to maintain. The spacious primary bedroom is a true retreat, complete with a luxurious en-suite bathroom featuring a double vanity, walk-in shower, soaking tub, and a generously sized walk-in closet. Need flexibility? The 4th bedroom is currently used as an office, and the upstairs bonus room is a true gem with its own air conditioning unit, built-in desk, and eye-catching shiplap wall. Whether it's a study space, game room, or private retreat, it’s ready for your needs. You'll also appreciate the laundry room’s mud bench and oversized storage closet, adding to the home’s thoughtful design. Whether you're looking for room to grow, space to work from home, or simply a move-in-ready property in an unbeatable location, this beautiful home offers it all – and it’s ready to welcome you home.
Sold
Price Unknown
437 Sagebrush Dr, Aledo, TX 76008
4beds
2,568sqft
Single Family Residence
Built in 2017
6,969 Square Feet Lot
$446,100 Zestimate®
$--/sqft
$3,789 Estimated rent
Home value
$446,100
Estimated sales range
Not available
$3,789/mo
Zestimate® history
Owner options
List your home for rent
$3,789/mo
Rent Zestimate®
Find your next renter with Zillow Rental Manager. Plus, with online applications, you can quickly screen prospective tenants – for free.
$3,789/mo
Rent Zestimate®
Refinance and save
$450/mo
Est. payment
Refinancing to a lower rate could help reduce your monthly payments and save thousands over the life of the loan.
$450/mo
Est. payment
Explore your selling options
Work with a Zillow partner agent
Leverage their expertise and Zillow's premium Showcase listings to get your home seen by more buyers.
Get startedList with your own agent
Get your home in front of millions of buyers by listing it on Zillow.
Learn how to do itSell it yourself
Take full control of how buyers see your home on Zillow by listing For Sale by Owner (FSBO).
List your homeWhat's special
Spacious modern livingOpen concept floor planBuilt-in deskGenerously sized walk-in closetLuxurious en-suite bathroomSoaking tubOversized storage closet
Zillow last checked:
Listing updated:
Listed by:
Anna Whitfield 0707499 (682)205-1502,
Magnolia Realty 682-205-1502
Bought with:
Jeanenne Kienle
Skyward Realty Group LLC
Source: NTREIS,MLS#: 20932338
Facts & features
Interior
Bedrooms & bathrooms
- Bedrooms: 4
- Bathrooms: 2
- Full bathrooms: 2
Primary bedroom
- Features: Closet Cabinetry
- Level: First
- Dimensions: 17 x 13
Bedroom
- Level: First
- Dimensions: 14 x 11
Bedroom
- Level: First
- Dimensions: 13 x 11
Bedroom
- Level: First
- Dimensions: 12 x 11
Primary bathroom
- Level: First
- Dimensions: 9 x 12
Breakfast room nook
- Level: First
- Dimensions: 12 x 14
Game room
- Features: Built-in Features
- Level: Second
- Dimensions: 21 x 20
Kitchen
- Features: Breakfast Bar, Built-in Features, Kitchen Island, Stone Counters, Walk-In Pantry
- Level: First
- Dimensions: 13 x 12
Living room
- Features: Built-in Features, Fireplace
- Level: First
- Dimensions: 20 x 18
Utility room
- Features: Built-in Features, Utility Room
- Level: First
- Dimensions: 12 x 6
Heating
- Central, Electric
Cooling
- Central Air, Electric
Appliances
- Included: Dishwasher, Electric Oven, Electric Range, Disposal, Microwave
- Laundry: Washer Hookup, Electric Dryer Hookup
Features
- Decorative/Designer Lighting Fixtures, Eat-in Kitchen, Granite Counters, Kitchen Island, Open Floorplan, Pantry, Cable TV, Wired for Sound
- Flooring: Vinyl, Wood
- Has basement: No
- Number of fireplaces: 1
- Fireplace features: Gas Starter, Wood Burning
Interior area
- Total interior livable area: 2,568 sqft
Property
Parking
- Total spaces: 2
- Parking features: Door-Single, Driveway, Garage Faces Front, Garage, Garage Door Opener
- Attached garage spaces: 2
- Has uncovered spaces: Yes
Features
- Levels: One
- Stories: 1
- Patio & porch: Covered
- Exterior features: Lighting
- Pool features: None
- Fencing: Wood
Lot
- Size: 6,969 Square Feet
- Features: Interior Lot, Landscaped, Subdivision
Details
- Parcel number: R000100253
Construction
Type & style
- Home type: SingleFamily
- Architectural style: Traditional,Detached
- Property subtype: Single Family Residence
Materials
- Brick
- Foundation: Slab
- Roof: Composition
Condition
- Year built: 2017
Utilities & green energy
- Sewer: Public Sewer
- Water: Public
- Utilities for property: Sewer Available, Water Available, Cable Available
Community & HOA
Community
- Features: Trails/Paths
- Security: Security System, Smoke Detector(s)
- Subdivision: Brookhollow
HOA
- Has HOA: Yes
- Services included: All Facilities, Association Management
- HOA fee: $450 annually
- HOA name: Associa
- HOA phone: 682-325-5349
Location
- Region: Aledo
Financial & listing details
- Tax assessed value: $472,780
- Annual tax amount: $9,123
- Date on market: 5/16/2025
- Cumulative days on market: 271 days
- Listing terms: Cash,Conventional,FHA,VA Loan
- Exclusions: Play-structure and garden troughs in backyard
Price history
| Date | Event | Price |
|---|---|---|
| 2/17/2026 | Sold | -- |
Source: NTREIS #20932338 Report a problem | ||
| 1/26/2026 | Contingent | $449,900$175/sqft |
Source: NTREIS #20932338 Report a problem | ||
| 1/24/2026 | Listed for sale | $449,900$175/sqft |
Source: NTREIS #20932338 Report a problem | ||
| 1/20/2026 | Contingent | $449,900$175/sqft |
Source: NTREIS #20932338 Report a problem | ||
| 10/23/2025 | Price change | $449,900-3.2%$175/sqft |
Source: NTREIS #20932338 Report a problem | ||
| 10/3/2025 | Listed for sale | $464,900$181/sqft |
Source: NTREIS #20932338 Report a problem | ||
| 7/27/2025 | Contingent | $464,900$181/sqft |
Source: NTREIS #20932338 Report a problem | ||
| 6/27/2025 | Price change | $464,900-2.1%$181/sqft |
Source: NTREIS #20932338 Report a problem | ||
| 5/16/2025 | Listed for sale | $474,900+53.4%$185/sqft |
Source: NTREIS #20932338 Report a problem | ||
| 9/27/2019 | Listing removed | $309,500$121/sqft |
Source: Karen Smith, Inc. #14063935 Report a problem | ||
| 7/18/2019 | Pending sale | $309,500$121/sqft |
Source: Karen Smith, Inc. #14063935 Report a problem | ||
| 7/9/2019 | Price change | $309,500-4%$121/sqft |
Source: Karen Smith, Inc. #14063935 Report a problem | ||
| 6/30/2019 | Price change | $322,500-1.5%$126/sqft |
Source: Karen Smith, Inc. #14063935 Report a problem | ||
| 6/18/2019 | Price change | $327,500-0.7%$128/sqft |
Source: Karen Smith, Inc. #14063935 Report a problem | ||
| 4/11/2019 | Listed for sale | $329,950$128/sqft |
Source: Karen Smith, Inc. #14063935 Report a problem | ||
Public tax history
| Year | Property taxes | Tax assessment |
|---|---|---|
| 2025 | $8,062 +1.8% | $472,780 0% |
| 2024 | $7,916 +12.7% | $472,870 |
| 2023 | $7,023 -8.6% | $472,870 +37.4% |
| 2022 | $7,682 -1% | $344,250 |
| 2021 | $7,762 +4.3% | $344,250 +10.9% |
| 2020 | $7,445 -5.1% | $310,300 |
| 2019 | $7,847 -1.6% | $310,300 +4.6% |
| 2018 | $7,972 +483.9% | $296,610 +275.5% |
| 2017 | $1,365 +281.2% | $79,000 +58% |
| 2016 | $358 | $50,000 +277.1% |
| 2015 | -- | $13,260 |
Find assessor info on the county website
Neighborhood: 76008
Nearby homes
- $386,9004 bd3 ba1.9k sqft441 Sagebrush Dr, Aledo, TX 76008Off Market
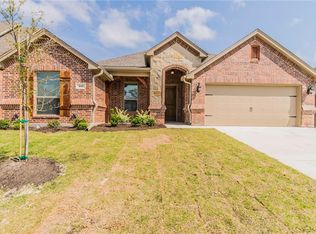
- $408,4003 bd3 ba2.1k sqft433 Sagebrush Dr, Aledo, TX 76008Off Market
- $404,800-- bd-- ba2k sqft445 Sagebrush Dr, Aledo, TX 76008Off Market
- $387,100-- bd-- ba1.9k sqft429 Sagebrush Dr, Aledo, TX 76008Off Market
- $413,0004 bd3 ba2.2k sqft640 Yucca Ct, Aledo, TX 76008Off Market
- $--4 bd3 ba2.6k sqft636 Yucca Ct, Aledo, TX 76008Sold
- $--3 bd2 ba2k sqft632 Yucca Ct, Aledo, TX 76008Sold
- $412,200-- bd-- ba2k sqft644 Yucca Ct, Aledo, TX 76008Off Market
Nearby schools
GreatSchools rating
- 10/10Vandagriff Elementary SchoolGrades: K-5Distance: 0.4 mi
- 8/10Don R Daniel Ninth Grade CampusGrades: 9Distance: 2.1 mi
- 8/10Aledo High SchoolGrades: 10-12Distance: 2.3 mi
Schools provided by the listing agent
- Elementary: Vandagriff
- Middle: Aledo
- High: Aledo
- District: Aledo ISD
Source: NTREIS. This data may not be complete. We recommend contacting the local school district to confirm school assignments for this home.
Get a cash offer in 3 minutes
Find out how much your home could sell for in as little as 3 minutes with a no-obligation cash offer.
Estimated market value
$446,100
Get a cash offer in 3 minutes
Find out how much your home could sell for in as little as 3 minutes with a no-obligation cash offer.
Estimated market value
$446,100
- Texas
- Parker County
- Aledo
- 76008
- 437 Sagebrush Dr
