Skip main navigation
Active
  • Price cut: $15K (8/26)
    $335,000

    437 Sam Jonas Dr, Las Vegas, NV 89145

    2beds
    1,095sqft
    : 
    $2,137/mo
    Get pre-qualified
    Single Family Residence
    Built in 1985
    4,356 Square Feet Lot
    $331,900 Zestimate®
    $306/sqft
    $-- HOA

    What's special

    Beautiful natural desert landscapingTwo-car garageEntertainment centerElegant white cabinetryPremium laminate wood flooring
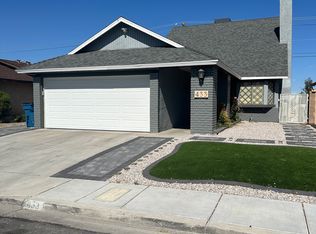
    Stucco, brick, and wοοd ѕiding aсcеnts establish the еxtеrior character of this single-story residential property. A two-car concrete driveway complimented by beautiful natural desert landscaping leads past the front yard to a two-car garage. A shaded concrete porch supported by brick pillars guides the way to the entry of the home. NO HOA Inside, the living room is anchored by a fireplace, entertainment center and premium laminate wood flooring. The kitchen features scratch-resistant vinyl wood countertops, lustrous tile flooring, elegant white cabinetry, and a chic garden window above the sink. Skylights and ceiling fans enhance the dining area, which transitions directly to the kitchen through an open layout. Both bedrooms are outfitted with premium laminate flooring, blinds, and walk-in closets with built-in features. The Master bedroom features a large open layout, pristine sky blue walls, giant walk-in closet featuring ample custom built-in shelving. Pictured with a california king-sized bed. The primary bathroom includes a wooden vanity, stone countertop, and tub shower while the secondary bathroom features ceramic tile flooring and a stone tile tub shower combination. A separate hallway connects the living areas to these private quarters. The 2nd bedroom features a similar open layout, donning a large window for natural light creating a natural atmosphere. Features walk-in closet, fitted with excellent built-in shelving. The garage is finished with custom epoxy flooring for comfort and cleanliness, features rows of heavy duty built-in wall storage cabinets, and washer and dryer connections. Outdoor living spaces include a covered concrete patio perfect for the grill or an outdoor dining experience. Bordered by a brick gardening bed, enclosed for privacy by a huge block-fenced backyard with a gorgeous, shade-providing tree. This Las Vegas property sits on a 0.11-acre lot. Contact a representative today to schedule a private viewing.
    10 days
    |
    389
    |
    38
    |

    Likely to sell faster than

    Zillow last checked:

    Listing updated:

    Listed by:

    Alex Carmona S.0205714 (702)204-7282,

    Realty ONE Group, Inc

    Source: LVR,MLS#: 2809514MLS LogoOriginating MLS: Greater Las Vegas Association of Realtors Inc

      Facts & features

      Interior

      Bedrooms & bathrooms
      • Bedrooms: 2
      • Bathrooms: 2
      • Full bathrooms: 2
      Primary bedroom
      • Description: Ceiling Light,Custom Closet,Walk-In Closet(s)
      • Dimensions: 14x12
      Bedroom 2
      • Description: Built In Shelves,Closet,Walk-In Closet(s)
      • Dimensions: 11x9
      Kitchen
      • Description: Breakfast Bar/Counter,Garden Window,Laminate Countertops,Pantry,Tile Flooring
      Living room
      • Description: Built-In Entertainment Center,Entry Foyer,Front,Vaulted Ceiling
      • Dimensions: 16x13
      Heating
      • Central, Gas
      Cooling
      • Central Air, Electric, Refrigerated
      Appliances
      • Included: Dryer, Dishwasher, Disposal, Gas Range, Washer
      • Laundry: Gas Dryer Hookup, In Garage
      Features
      • BathroomonMainLevel, Bedroom on Main Level, Ceiling Fan(s), Primary Downstairs
      • Flooring: Luxury Vinyl Plank, Tile
      • Windows: Double Pane Windows
      • Number of fireplaces: 1
      • Fireplace features: Gas, Living Room
      Interior area
      • Total structure area: 1,095
      • Total interior livable area: 1,095 sqft
      Video & virtual tour

      Property

      Parking
      • Total spaces: 2
      • Parking features: Attached, Epoxy Flooring, Garage, Inside Entrance, Open, Private, Storage
      • Attached garage spaces: 2
      • Has uncovered spaces: Yes
      Features
      • Stories: 1
      • Patio & porch: Covered, Patio
      • Exterior features: Patio, Private Yard
      • Fencing: Block,Back Yard
      Lot
      • Size: 4,356 Square Feet
      • Features: Fruit Trees, Garden, Sprinklers In Rear, Sprinklers In Front, Trees, < 1/4 Acre
      Details
      • Parcel number: 13833613020
      • Zoning description: Single Family
      • Horse amenities: None

      Construction

      Type & style
      • Home type: SingleFamily
      • Architectural style: One Story
      • Property subtype: Single Family Residence
      • Attached to another structure: Yes
      Materials
      • Roof: Composition,Pitched,Shingle
      Condition
      • Resale
      • Year built: 1985

      Utilities & green energy

      • Electric: Photovoltaics None
      • Sewer: Public Sewer
      • Water: Public
      • Utilities for property: Cable Available, Underground Utilities
      Green energy
      • Energy efficient items: Windows

      Community & HOA

      Community
      • Subdivision: Larchwood
      HOA
      • Has HOA: No
      • Amenities included: None
      Location
      • Region: Las Vegas

      Financial & listing details

      • Price per square foot: $306/sqft
      • Tax assessed value: $171,706
      • Annual tax amount: $1,260
      • Date on market: 8/17/2026
      • Listing agreement: Exclusive Right To Sell
      • Listing terms: Cash,Conventional,FHA,VA Loan
      • Ownership: Single Family Residential

        Estimated market value

        $331,900

        $315,000 - $348,000

        $1,515/mo

        Price history

        DateEventPrice
        8/26/2026Price change$335,000-4.3%$306/sqft
        Source: LVR #2809514 Report a problem
        8/17/2026Listed for sale$350,000+366.7%$320/sqft
        Source: LVR #2809514 Report a problem
        12/24/2010Listing removed$75,000$68/sqft
        Source: Prudential Americana Group #1057332 Report a problem
        12/17/2010Price change$75,000-6.1%$68/sqft
        Source: Prudential Americana Group #1057332 Report a problem
        11/5/2010Listed for sale$79,900+3.8%$73/sqft
        Source: Prudential Real Estate #936070 Report a problem
        11/1/2010Sold$77,000+2.7%$70/sqft
        Source: Public Record Report a problem
        10/11/2010Price change$75,000-6.1%$68/sqft
        Source: Prudential Real Estate #936070 Report a problem
        10/9/2010Price change$79,900+6.5%$73/sqft
        Source: Prudential Real Estate #936070 Report a problem
        9/9/2010Price change$75,000-6.1%$68/sqft
        Source: Prudential Americana Group #1057332 Report a problem
        5/17/2009Listed for sale$79,900-63.5%$73/sqft
        Source: Prudential Americana #936070 Report a problem
        7/12/2005Sold$219,000+112.6%$200/sqft
        Source: Public Record Report a problem
        8/31/1999Sold$103,000+22.6%$94/sqft
        Source: Public Record Report a problem
        9/30/1993Sold$84,000$77/sqft
        Source: Public Record Report a problem

        Public tax history

        YearProperty taxesTax assessment
        2026$1,263 +3%$60,097 -1.5%
        2025$1,226 +3%$61,034 +12.7%
        2024$1,191 +3%$54,174 +15.7%
        2023$1,156 -1.5%$46,821 +15.2%
        2022$1,174 +7.7%$40,647 -0.1%
        2021$1,089 +6.8%$40,704 +2.9%
        2020$1,020 +4.8%$39,558 +1.9%
        2019$974 +6.9%$38,828
        2018$911 $38,828 +8.5%
        2017$911 $35,793 +13.1%
        2016$911 +0.3%$31,653 -3.4%
        2015$908 +3.2%$32,765 +20.2%
        2014$880 $27,248
        2013-- $27,248 +2.7%
        2012-- $26,532 -13.7%
        2011-- $30,759 +35.2%
        2010-- $22,744 -30.4%
        2009-- $32,678
        2008-- $32,678 -48.2%
        2007-- $63,123 +1.5%
        2006-- $62,209 +79.2%
        2005-- $34,724 +7.3%
        2004-- $32,372 +1.5%
        2003-- $31,885 +3.2%
        2002-- $30,910 +2.6%
        2001-- $30,140
        Find assessor info on the county website

        Monthly payment

        Est. payment

        Payment breakdown

        Explore the cost of this home by adjusting the details. Changes won't be saved.
        All calculations are estimates and provided by Zillow, Inc. for informational purposes only. Actual amounts may vary.
        HOA fees may include property taxes on listings classified as Co-Ops. Contact the listing agent and/or owner for fee details.
        See how much you could borrow to make a competitive offer.

        Climate risks

        Neighborhood: Angel Park Lindell

        Getting around

        68 / 100
        Somewhat Walkable
        36 / 100
        Some Transit
        46 / 100
        Somewhat Bikeable

        Nearby schools

        GreatSchools rating
        Schools provided by the listing agent
        • Elementary: Smith, Helen M.,Smith, Helen M.
        • Middle: Johnson Walter
        • High: Spring Valley HS

        Source: LVR. This data may not be complete. We recommend contacting the local school district to confirm school assignments for this home.

        A local agent can set up tours, give advice and negotiate with sellers.

        Browse local experts

        Similar homes