A rare opportunity to be the next caretakers of a very special century home embodying the majestic history of Webster Groves. This is the quintessential Webster home you've been holding out for! This home is featured on the 32nd Annual Webster Groves Holiday House Tour. Located a block away from beautiful Blackburn Park, The Matthew T. Chestnut home is the original farmhouse that sat on 80 plus original acres in Webster Groves. The Chestnut family holds the namesake for many of the surrounding Street names in the neighborhood, and the home boasts it's very own feature in Marilynne Bradley's book, A City of Century Homes: A Centennial History of Webster Groves Missouri. The current owners have extensive historical information and photos of the original family history they'd love to share. This 5 bedroom 2 bath home is a stunner with original period millwork - much of it untouched - 4 pairs of 8 ft walnut pocket doors, 4 of the 5 original fireplaces, restored original hardwood floors and almost .75 acre of park-like grounds with unlimited possibilities for beautiful gardens. The huge driveway will come in handy for your large gatherings. The dramatic deep front yard with mature trees leads to a large and welcoming covered porch. Step through the original double doors into the a grand foyer and admire the gorgeous original front staircase, original stained glass and one of 4 original fireplaces, each an ode to specific tree varieties once on the property. To the left is the quintessential library, so warm and inviting, that beckons curling up with your favorite drink and a good book. The 2nd original fireplace with hand carved mantle is a beautiful focal point, along with the Restoration Hardware lighting. Through the library to the living room you will find more beautiful original woodwork, remarkable carved oak mantel and gas insert for cozy fire nights. Look up to find a stunning carved ceiling medallion and designer lighting, elegant curved walls, black Jeld-Wen windows and display nook. The large dining room will hold a table for 12+, contains a roomy coat closet and is anchored by a stunning Ralph Lauren 9-Light chandelier. The main level has great flow for entertaining! The darling cottagecore kitchen with designer appliances, quartz sink and an abundance of natural light is sure to delight any home chef. An updated full bath and bonus main floor laundry room rounds out the main floor. A second staircase takes you upstairs past more original stained glass to the 2nd floor where you'll find another full bathroom clad with marble tile and designer details, plenty of bedrooms for a growing family, and elegant owners suite with the 4th decorative fireplace in rich wood and an attached 5th bedroom that leads to a huge enclosed sunporch. The cutest staircase leads you up to a breathtaking 3rd floor bathed in light. The options upstairs are endless - family room, playroom, office, or an another bedroom, the flexibility of this 3rd floor space is just icing on the cake after touring this home. The current owners worked with well-known award winning architects to produce 2 sets of Webster approved plans, one for a luxurious kitchen and mudroom addition and the other for a custom primary bathroom and luxury closet room in place of the 5th bedroom. Plans are already approved and will be available for viewing. Webster has also approved a pool on the property and the contract may be negotiated, though there is no pool installed yet. Important brand new updates include new Owens Corning architectural 30 yr roof, all new high efficiency HVAC, refinished hardwoods, new premium carpet in upstairs hallway, new 50g water heater, new copper water line from street service. Walk to gorgeous parks, award winning schools and restaurants, the Webster Rec center and the booming Old Orchard district from this amazing location. This is the perfect Webster Groves life!
Closed
Listed by: Compass Realty Group • Lindsey Jacobs • Contact: 314-602-7495
Bought with: Elevate Realty, LLC
Price Unknown
437 Selma Ave, Saint Louis, MO 63119
5beds
2,928sqft
Single Family Residence
Built in 1888
0.69 Acres Lot
$782,600 Zestimate®
$--/sqft
$3,382 Estimated rent
Home value
$782,600
$743,000 - $830,000
$3,382/mo
Zestimate® history
Owner options
List your home for rent
$3,382/mo
Rent Zestimate®
Find your next renter with Zillow Rental Manager. Plus, with online applications, you can quickly screen prospective tenants – for free.
$3,382/mo
Rent Zestimate®
Refinance and save
Refinancing to a lower rate could help reduce your monthly payments and save thousands over the life of the loan.
Explore your selling options
Work with a Zillow partner agent
Leverage their expertise and Zillow's premium Showcase listings to get your home seen by more buyers.
Get startedList with your own agent
Get your home in front of millions of buyers by listing it on Zillow.
Learn how to do itSell it yourself
Take full control of how buyers see your home on Zillow by listing For Sale by Owner (FSBO).
List your homeWhat's special
Elegant curved wallsRestored original hardwood floorsOriginal stained glassRestoration hardware lightingRefinished hardwoodsBlack jeld-wen windowsOriginal double doors
Zillow last checked:
Listing updated:
Listed by:
Lindsey Jacobs 314-602-7495,
Compass Realty Group,
Mary Frances Lewandoski 314-966-4700,
Compass Realty Group
Bought with:
Joshua Jennings, 2021025727
Elevate Realty, LLC
Source: MARIS,MLS#: 25080077 Originating MLS: St. Louis Association of REALTORS
Originating MLS: St. Louis Association of REALTORSFacts & features
Interior
Bedrooms & bathrooms
- Bedrooms: 5
- Bathrooms: 2
- Full bathrooms: 2
- Main level bathrooms: 1
Primary bedroom
- Features: Floor Covering: Carpeting
- Level: Second
- Area: 225
- Dimensions: 15x15
Bedroom 2
- Features: Floor Covering: Carpeting
- Level: Second
- Area: 154
- Dimensions: 14x11
Bedroom 3
- Features: Floor Covering: Carpeting
- Level: Second
- Area: 140
- Dimensions: 14x10
Bedroom 4
- Features: Floor Covering: Carpeting
- Level: Second
- Area: 121
- Dimensions: 11x11
Bedroom 5
- Features: Floor Covering: Wood
- Level: Second
- Area: 121
- Dimensions: 11x11
Dining room
- Features: Floor Covering: Wood
- Level: Main
- Area: 210
- Dimensions: 15x14
Family room
- Features: Floor Covering: Wood
- Level: Main
- Area: 225
- Dimensions: 15x15
Game room
- Features: Floor Covering: Wood
- Level: Third
- Area: 705
- Dimensions: 47x15
Kitchen
- Features: Floor Covering: Wood
- Level: Main
- Area: 180
- Dimensions: 15x12
Laundry
- Features: Floor Covering: Wood
- Level: Main
- Area: 126
- Dimensions: 14x9
Living room
- Features: Floor Covering: Wood
- Level: Main
- Area: 225
- Dimensions: 15x15
Sitting room
- Features: Floor Covering: Wood
- Level: Third
- Area: 234
- Dimensions: 26x9
Heating
- Natural Gas
Cooling
- Central Air
Appliances
- Laundry: Laundry Room, Main Level
Features
- Ceiling Fan(s), Central Vacuum, Chandelier, Custom Cabinetry, Entrance Foyer, High Ceilings, Historic Millwork, Natural Woodwork, Separate Dining, Smart Thermostat, Special Millwork
- Flooring: Carpet, Ceramic Tile, Hardwood
- Doors: Pocket Door(s)
- Basement: Block,Storage Space,Walk-Up Access
- Number of fireplaces: 4
- Fireplace features: Bedroom, Decorative, Great Room, Masonry
Interior area
- Total structure area: 2,928
- Total interior livable area: 2,928 sqft
- Finished area above ground: 2,928
Property
Parking
- Total spaces: 2
- Parking features: Garage
- Garage spaces: 2
Features
- Levels: Three Or More
- Fencing: Chain Link,Partial
Lot
- Size: 0.69 Acres
- Features: Corner Lot, Some Trees
Details
- Parcel number: 23K210624
- Special conditions: Standard
Construction
Type & style
- Home type: SingleFamily
- Architectural style: Historic,Traditional
- Property subtype: Single Family Residence
- Attached to another structure: Yes
Materials
- Vinyl Siding
- Foundation: Block
- Roof: Architectural Shingle
Condition
- Updated/Remodeled
- New construction: No
- Year built: 1888
Utilities & green energy
- Electric: 220 Volts
- Sewer: Public Sewer
- Water: Public
- Utilities for property: Cable Available, Electricity Connected, Natural Gas Connected, Water Connected
Community & HOA
Community
- Subdivision: Chestnuts At Selma
HOA
- Has HOA: No
Location
- Region: Saint Louis
Financial & listing details
- Tax assessed value: $688,300
- Annual tax amount: $7,109
- Date on market: 12/18/2025
- Cumulative days on market: 5 days
- Listing terms: Cash,Conventional,VA Loan
- Ownership: Private
- Electric utility on property: Yes
Price history
| Date | Event | Price |
|---|---|---|
| 1/27/2026 | Sold | -- |
Source:  MARIS #25080077 Report a problem MARIS #25080077 Report a problem | ||
| 12/24/2025 | Pending sale | $750,000$256/sqft |
Source: MARIS #25080077 Report a problem | ||
| 12/18/2025 | Listed for sale | $750,000+150.1%$256/sqft |
Source: MARIS #25080077 Report a problem | ||
| 11/29/2017 | Sold | -- |
Source: MARIS #17070785 Report a problem | ||
| 9/25/2017 | Pending sale | $299,900$102/sqft |
Source: St. Louis - Kirkwood #17070785 Report a problem | ||
| 9/7/2017 | Listed for sale | $299,900-19.3%$102/sqft |
Source: Keller Williams Realty STL #17070785 Report a problem | ||
| 3/25/2010 | Sold | -- |
Source: Public Record Report a problem | ||
| 12/15/2009 | Listing removed | $371,800$127/sqft |
Source: Landmark Realty Co #90060570 Report a problem | ||
| 11/25/2009 | Listed for sale | $371,800$127/sqft |
Source: Landmark Realty Co #90060570 Report a problem | ||
| 9/15/2009 | Sold | -- |
Source: Public Record Report a problem | ||
Public tax history
| Year | Property taxes | Tax assessment |
|---|---|---|
| 2025 | $8,396 +18.1% | $130,780 +27.4% |
| 2024 | $7,109 +0.5% | $102,620 |
| 2023 | $7,075 +3.6% | $102,620 +11.6% |
| 2022 | $6,829 +0.3% | $91,960 |
| 2021 | $6,807 +5.9% | $91,960 +13.7% |
| 2020 | $6,429 +21% | $80,860 |
| 2019 | $5,313 | $80,860 +35.7% |
| 2018 | $5,313 | $59,600 |
| 2017 | $5,313 +0.7% | $59,600 +3.4% |
| 2016 | $5,277 -1% | $57,630 |
| 2015 | $5,330 | $57,630 -18.8% |
| 2014 | $5,330 -21.2% | $70,990 |
| 2013 | $6,762 | $70,990 +13% |
| 2012 | -- | $62,810 |
| 2011 | -- | $62,810 -0.6% |
| 2010 | $5,675 +11.9% | $63,190 |
| 2009 | $5,069 +5.1% | $63,190 |
| 2008 | $4,822 -7.9% | $63,190 |
| 2007 | $5,234 | $63,190 +2.2% |
| 2006 | $5,234 +0% | $61,810 |
| 2005 | $5,232 +165.5% | $61,810 +60.3% |
| 2003 | $1,971 +0.3% | $38,570 +62.9% |
| 2002 | $1,964 +12.8% | $23,670 |
| 2001 | $1,742 | $23,670 |
Find assessor info on the county website
Neighborhood: 63119
Nearby homes
- $548,8005 bd2 ba2k sqft441 Selma Ave, Saint Louis, MO 63119Off Market
- $772,6004 bd3 ba2.7k sqft445 Selma Ave, Saint Louis, MO 63119Off Market
- $636,9004 bd3 ba2.3k sqft325 S Forest Ave, Saint Louis, MO 63119Off Market
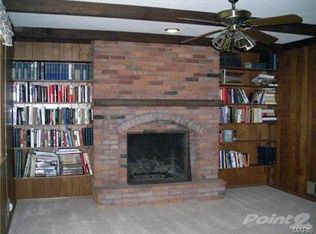
- $528,9004 bd2 ba1.8k sqft400 Selma Ave, Saint Louis, MO 63119Off Market
- $1,156,1006 bd5 ba4k sqft414 Selma Ave, Saint Louis, MO 63119Off Market
- $414,6003 bd3 ba1.5k sqft317 S Forest Ave, Saint Louis, MO 63119Off Market
- $994,3004 bd4 ba2.8k sqft422 Selma Ave, Saint Louis, MO 63119Off Market
- $542,7004 bd3 ba2.2k sqft505 Selma Ave, Saint Louis, MO 63119Off Market
Nearby schools
GreatSchools rating
- 10/10Edgar Road Elementary SchoolGrades: K-5Distance: 0.8 mi
- 8/10Hixson Middle SchoolGrades: 6-8Distance: 0.5 mi
- 9/10Webster Groves High SchoolGrades: 9-12Distance: 0.5 mi
Schools provided by the listing agent
- Elementary: Edgar Road Elem.
- Middle: Hixson Middle
- High: Webster Groves High
Source: MARIS. This data may not be complete. We recommend contacting the local school district to confirm school assignments for this home.
Get a cash offer in 3 minutes
Find out how much your home could sell for in as little as 3 minutes with a no-obligation cash offer.
Estimated market value
$782,600
Get a cash offer in 3 minutes
Find out how much your home could sell for in as little as 3 minutes with a no-obligation cash offer.
Estimated market value
$782,600
- Missouri
- Saint Louis County
- Webster Groves
- 63119
- 437 Selma Ave
Nearby cities
Nearby zip codes
Other Webster Groves Topics
