Large corner lot with side entry oversized garage Covered back patio Cedar columns and shutters LVP everywhere except upstairs bedrooms Carpet in upstairs bedrooms Hardwood tread stairs Tile walls in master shower with separate soaker tub Double vanities and double closets in master Sand Shaker cabinets with quartz tops throughout White cast iron kitchen sink Stainless appliance package with gas stove Tile to match backsplash half up on fireplace with cedar mantle Oil Rubbed Bronze hardware and plumbing fixtures 50 gallon electric water heater
Sold for $509,900
$509,900
437 Silver Leaf Dr, Medina, TN 38355
5beds
2,559sqft
Single Family Residence
Built in 2023
0.82 Acres Lot
$459,700 Zestimate®
$199/sqft
$2,945 Estimated rent
Home value
$459,700
$432,000 - $487,000
$2,945/mo
Zestimate® history
Owner options
List your home for rent
$2,945/mo
Rent Zestimate®
Find your next renter with Zillow Rental Manager. Plus, with online applications, you can quickly screen prospective tenants – for free.
$2,945/mo
Rent Zestimate®
Refinance and save
$3,081/mo
Est. payment
Refinancing to a lower rate could help reduce your monthly payments and save thousands over the life of the loan.
$3,081/mo
Est. payment
Explore your selling options
Work with a Zillow partner agent
Leverage their expertise and Zillow's premium Showcase listings to get your home seen by more buyers.
Get startedList with your own agent
Get your home in front of millions of buyers by listing it on Zillow.
Learn how to do itSell it yourself
Take full control of how buyers see your home on Zillow by listing For Sale by Owner (FSBO).
List your homeWhat's special
Zillow last checked:
Listing updated:
Listed by:
Tami S. Reid,
Hickman Realty Group Inc.-Jack
Bought with:
Tami S. Reid, 250073
Hickman Realty Group Inc.-Jack
Source: CWTAR,MLS#: 231200
Facts & features
Interior
Bedrooms & bathrooms
- Bedrooms: 5
- Bathrooms: 3
- Full bathrooms: 3
Primary bedroom
- Level: Main
- Area: 255
- Dimensions: 15 x 17
Bedroom
- Level: Main
- Area: 132
- Dimensions: 12 x 11
Bedroom
- Level: Main
- Area: 132
- Dimensions: 12 x 11
Bedroom
- Level: Upper
- Area: 132
- Dimensions: 12 x 11
Bedroom
- Level: Upper
- Area: 276
- Dimensions: 23 x 12
Dining room
- Level: Main
- Area: 121
- Dimensions: 11 x 11
Great room
- Level: Main
- Area: 300
- Dimensions: 15 x 20
Kitchen
- Level: Main
- Area: 231
- Dimensions: 21 x 11
Laundry
- Level: Main
- Area: 64
- Dimensions: 8 x 8
Heating
- Forced Air
Cooling
- Ceiling Fan(s), Central Air, Electric
Appliances
- Included: Dishwasher, Disposal, Gas Oven, Gas Range, Microwave, Water Heater
Features
- Ceramic Tile Shower, Double Vanity, Eat-in Kitchen, Entrance Foyer, Pantry, Shower Separate, Tray Ceiling(s), Vaulted Ceiling(s), Walk-In Closet(s)
- Flooring: Carpet, Luxury Vinyl
- Windows: Vinyl Frames
- Has fireplace: Yes
- Fireplace features: Gas Log
Interior area
- Total structure area: 2,559
- Total interior livable area: 2,559 sqft
Property
Parking
- Total spaces: 2
- Parking features: Garage - Attached
- Has attached garage: Yes
Features
- Levels: One and One Half
- Patio & porch: Patio
- Exterior features: Rain Gutters
Lot
- Size: 0.82 Acres
- Dimensions: 179 x 200 irr
Details
- Parcel number: 0
- Special conditions: Standard
Construction
Type & style
- Home type: SingleFamily
- Property subtype: Single Family Residence
Materials
- Brick, Vinyl Siding
- Foundation: Slab
- Roof: Shingle
Condition
- true
- New construction: Yes
- Year built: 2023
Details
- Builder name: Clark Family Holdings LLC
Utilities & green energy
- Sewer: Public Sewer
- Water: Public
- Utilities for property: Cable Available
Community & HOA
Community
- Subdivision: Arbor Oaks
HOA
- Has HOA: No
- Services included: Pest Control
Location
- Region: Medina
Financial & listing details
- Price per square foot: $199/sqft
- Tax assessed value: $405,100
- Annual tax amount: $3,182
- Date on market: 4/3/2023
- Road surface type: Paved
Price history
| Date | Event | Price |
|---|---|---|
| 10/7/2024 | Sold | $509,900+18.6%$199/sqft |
Source: Public Record Report a problem | ||
| 10/10/2023 | Sold | $429,900$168/sqft |
Source:  CWTAR #231200 Report a problem CWTAR #231200 Report a problem | ||
| 8/14/2023 | Pending sale | $429,900$168/sqft |
Source: CWTAR #231200 Report a problem | ||
| 4/3/2023 | Listed for sale | $429,900$168/sqft |
Source: CWTAR #231200 Report a problem | ||
Public tax history
| Year | Property taxes | Tax assessment |
|---|---|---|
| 2025 | $3,182 | $101,275 |
| 2024 | $3,182 +186% | $101,275 +326% |
| 2023 | $1,113 | $23,775 |
Find assessor info on the county website
Neighborhood: 38355
Nearby homes
- $483,3004 bd3 ba2.6k sqft429 Silver Leaf Dr, Medina, TN 38355Off Market

- $523,500-- bd3 ba3.2k sqft69 Lone Oak Dr, Medina, TN 38355Off Market
- $481,9004 bd3 ba3k sqft57 Lone Oak Dr, Medina, TN 38355Off Market
- $439,9004 bd3 ba2.5k sqft202 Strawberry Ridge Dr, Medina, TN 38355Sold
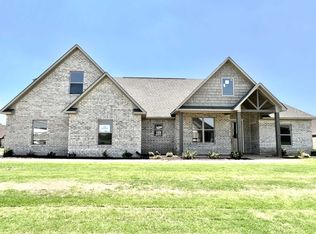
- $437,300-- bd-- ba2.4k sqft151 Strawberry Ridge Dr, Medina, TN 38355Off Market
- $399,9004 bd3 ba2.3k sqft141 Strawberry Ridge Dr, Medina, TN 38355Sold
- $450,0004 bd3 ba2.4k sqft105 Pin Oak Cv, Medina, TN 38355Sold
- $476,0005 bd3 ba3.1k sqft421 Silver Leaf Dr, Medina, TN 38355Off Market
Nearby schools
GreatSchools rating
- 7/10South Gibson County Middle SchoolGrades: 5-8Distance: 0.7 mi
- 8/10South Gibson County High SchoolGrades: 9-12Distance: 1.3 mi
- 10/10Medina Elementary SchoolGrades: PK-4Distance: 1.3 mi


Get pre-qualified for a loan
At Zillow Home Loans, we can pre-qualify you in as little as 5 minutes with no impact to your credit score.An equal housing lender. NMLS #10287.
- Tennessee
- Gibson County
- Medina
- 38355
- 437 Silver Leaf Dr
Nearby cities
Nearby zip codes
Other Medina Topics
