Skip main navigation
Closed
  • Price Unknown

    437 Smith Avenue, Neosho, MO 64850

    2beds
    --sqft
    Single Family Residence
    Built in 1920
    10,018.8 Square Feet Lot
    $86,400 Zestimate®
    $--/sqft
    $965 Estimated rent

    Home value

    $86,400

    $67,000 - $108,000

    $965/mo

    Zestimate® history
    Loading
    Loading...

    Owner options

    List your home for rent

    $965/mo

    Rent Zestimate®

    Find your next renter with Zillow Rental Manager. Plus, with online applications, you can quickly screen prospective tenants – for free.

    Learn more

    $965/mo

    Rent Zestimate®

    Refinance and save

    Refinancing to a lower rate could help reduce your monthly payments and save thousands over the life of the loan.

    See today's rates

    Explore your selling options

    Work with a Zillow partner agent

    Leverage their expertise and Zillow's premium Showcase listings to get your home seen by more buyers.

    Get started

    List with your own agent

    Get your home in front of millions of buyers by listing it on Zillow.

    Learn how to do it

    Sell it yourself

    Take full control of how buyers see your home on Zillow by listing For Sale by Owner (FSBO).

    List your home

    What's special

    Front porch swingSweet teaOriginal art deco styleClassic roaring twenties home
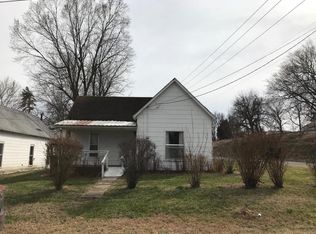
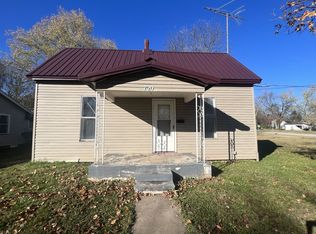
    This 1920's bungalow is begging to be restored back to its original charm and character. If you are looking to restore a classic roaring twenties home back to its original Art Deco style, this one is for you! Imagine yourself sitting on the front porch swing sipping sweet tea after she is restored back to her former beauty.

    Zillow last checked:

    Listing updated:

    Listed by:

    Shauna Geers 417-844-2903,

    EXP Realty LLC

    Bought with:

    Marvin Villatoro, 2021005761

    ReeceNichols - Neosho

    Source: SOMOMLS as distributed by MLS GRID,MLS#: 60264633MLS Logo

    Facts & features

    Interior

    Bedrooms & bathrooms
    • Bedrooms: 2
    • Bathrooms: 1
    • Full bathrooms: 1
    Heating
    • Central, Electric
    Cooling
    • Ceiling Fan(s)
    Features
    • Flooring: Carpet, Hardwood, Vinyl
    • Has basement: No
    • Has fireplace: No
    Interior area
    • Total structure area: 1,283
    • Finished area above ground: 0
    • Finished area below ground: 0

    Property

    Parking
    • Total spaces: 2
    • Parking features: Garage, Carport
    • Garage spaces: 1
    • Carport spaces: 1
    • Covered spaces: 2
    Features
    • Levels: One
    • Stories: 1
    Lot
    • Size: 10,018 sqft
    Details
    • Parcel number: 166.024001012002.000

    Construction

    Type & style
    • Home type: SingleFamily
    • Property subtype: Single Family Residence
    Condition
    • Year built: 1920

    Utilities & green energy

    • Sewer: Public Sewer
    • Water: Public

    Community & neighborhood

    Location
    • Region: Neosho
    • Subdivision: Hennings/Henings

    Price history

    DateEventPrice
    4/25/2024Sold--
    Source: SOMOMLS as distributed by MLS GRID #60264633 Report a problem
    4/9/2024Pending sale$59,900
    Source: SOMOMLS as distributed by MLS GRID #60264633 Report a problem
    4/1/2024Listed for sale$59,900
    Source: SOMOMLS as distributed by MLS GRID #60264633 Report a problem

    Public tax history

    YearProperty taxesTax assessment
    2025$507 +31%$9,200 +30.9%
    2024$387 +13.5%$7,030 +13.2%
    2023$341 +0.1%$6,210
    2021$341 +9%$6,210 +0.8%
    2020$313 -3.9%$6,160 +7.7%
    2018$325 $5,720
    2017-- $5,720 +5.1%
    2016-- $5,440
    2015-- $5,440
    2014-- $5,440
    2013-- $5,440
    2012-- $5,440 +5.2%
    2011-- $5,170

    Find assessor info on the county website

    Neighborhood: 64850

    Nearby schools

    GreatSchools rating
    Schools provided by the listing agent
    • Elementary: Central
    • Middle: Neosho
    • High: Neosho

    Source: SOMOMLS as distributed by MLS GRID. This data may not be complete. We recommend contacting the local school district to confirm school assignments for this home.