One or more photo(s) has been virtually staged. Stylishly Renovated Pool Home in Prime Davenport Location! This beautifully updated 4-bedroom, 2.5-bath residence offers modern living in a desirable Davenport community that allows both short-term and long-term rentals—perfect as a primary home, vacation retreat, or investment opportunity! Step inside to discover a completely remodeled interior that exudes elegance and comfort. The home features fresh interior and exterior paint, luxury vinyl flooring throughout, and designer lighting that adds a sophisticated touch to every room. The chef’s kitchen is the heart of the home, boasting sleek white cabinetry, quartz countertops, and stainless steel appliances, including a gas range, refrigerator, microwave, and dishwasher. The open-concept layout flows effortlessly into the main living area, offering gorgeous views of the screen-enclosed pool and fully fenced backyard—perfect for relaxing or entertaining. Retreat to the stunning remodeled bathrooms, each showcasing custom tile work, smart toilets, modern vanities, quartz counters, designer fixtures, and luxurious rain head showers for a spa-like experience. Additional features include a gas water heater, washer and gas dryer, and ample natural light throughout. Located near world-class attractions, golf courses, shopping, dining, and major highways, this home combines comfort, convenience, and value. Don't miss your chance to own this move-in ready gem! Whether you're looking for a permanent residence, second home, or income-producing property, 437 Sonja Circle checks all the boxes!
Sold for $395,000
$395,000
437 SONJA CIRCLE, DAVENPORT, FL 33897
4beds
1,635sqft
Single Family Residence
Built in 2000
5,288 Square Feet Lot
$369,200 Zestimate®
$242/sqft
$2,326 Estimated rent
Home value
$369,200
$351,000 - $388,000
$2,326/mo
Zestimate® history
Owner options
List your home for rent
$2,326/mo
Rent Zestimate®
Find your next renter with Zillow Rental Manager. Plus, with online applications, you can quickly screen prospective tenants – for free.
$2,326/mo
Rent Zestimate®
Refinance and save
$2,687/mo
Est. payment
Refinancing to a lower rate could help reduce your monthly payments and save thousands over the life of the loan.
$2,687/mo
Est. payment
Explore your selling options
Work with a Zillow partner agent
Leverage their expertise and Zillow's premium Showcase listings to get your home seen by more buyers.
Get startedList with your own agent
Get your home in front of millions of buyers by listing it on Zillow.
Learn how to do itSell it yourself
Take full control of how buyers see your home on Zillow by listing For Sale by Owner (FSBO).
List your homeWhat's special
Remodeled interiorStunning remodeled bathroomsQuartz countersQuartz countertopsCustom tile workOpen-concept layoutAmple natural light
Zillow last checked:
Listing updated:
Listed by:
Sharyon Neilen 407-810-2888,
COLDWELL BANKER REALTY 407-696-8000,
Adolfo Portell 407-864-8259,
COLDWELL BANKER REALTY
Bought with:
Danae Pitcher, 661100
FLORIDA RESORT REALTY LLC
Source: Stellar MLS,MLS#: O6332965 Originating MLS: Orlando Regional
Originating MLS: Orlando Regional
Facts & features
Interior
Bedrooms & bathrooms
- Bedrooms: 4
- Bathrooms: 3
- Full bathrooms: 2
- 1/2 bathrooms: 1
Primary bedroom
- Features: Dual Sinks, En Suite Bathroom, Tub with Separate Shower Stall, Walk-In Closet(s)
- Level: First
- Area: 209 Square Feet
- Dimensions: 19x11
Bedroom 2
- Features: Built-in Closet
- Level: Second
- Area: 130 Square Feet
- Dimensions: 10x13
Bedroom 3
- Features: Built-in Closet
- Level: Second
- Area: 81 Square Feet
- Dimensions: 9x9
Bedroom 4
- Features: Built-in Closet
- Level: Second
- Area: 96 Square Feet
- Dimensions: 8x12
Great room
- Level: First
- Area: 312 Square Feet
- Dimensions: 24x13
Kitchen
- Features: Breakfast Bar, Pantry
- Level: First
- Area: 132 Square Feet
- Dimensions: 11x12
Heating
- Electric
Cooling
- Central Air
Appliances
- Included: Dishwasher, Disposal, Dryer, Electric Water Heater, Microwave, Range, Refrigerator, Washer
- Laundry: In Garage
Features
- Cathedral Ceiling(s), Ceiling Fan(s), High Ceilings, Open Floorplan, Primary Bedroom Main Floor, Solid Surface Counters, Thermostat
- Flooring: Ceramic Tile, Vinyl
- Has fireplace: No
Interior area
- Total structure area: 2,066
- Total interior livable area: 1,635 sqft
Property
Parking
- Total spaces: 2
- Parking features: Garage Door Opener
- Attached garage spaces: 2
Features
- Levels: Two
- Stories: 2
- Exterior features: Private Mailbox
- Has private pool: Yes
- Pool features: Indoor, Screen Enclosure
- Fencing: Fenced,Vinyl
Lot
- Size: 5,288 Square Feet
- Dimensions: 46 x 115
Details
- Parcel number: 262536488060000630
- Special conditions: None
Construction
Type & style
- Home type: SingleFamily
- Property subtype: Single Family Residence
Materials
- Block, Stucco, Wood Frame
- Foundation: Slab
- Roof: Shingle
Condition
- New construction: No
- Year built: 2000
Details
- Warranty included: Yes
Utilities & green energy
- Sewer: Public Sewer
- Water: Public
- Utilities for property: Electricity Connected, Sewer Connected, Street Lights, Water Connected
Community & HOA
Community
- Pet fee: $0 monthly
- Subdivision: SANTA CRUZ WAY ESTATES
HOA
- Has HOA: Yes
- HOA fee: $39 monthly
- HOA name: Garrison Property Services/ Dee Garrison
- HOA phone: 863-439-6550
Location
- Region: Davenport
Financial & listing details
- Price per square foot: $242/sqft
- Tax assessed value: $267,666
- Annual tax amount: $1,820
- Date on market: 8/8/2025
- Cumulative days on market: 13 days
- Listing terms: Cash,Conventional,FHA,VA Loan
- Ownership: Fee Simple
- Total actual rent: 0
- Electric utility on property: Yes
- Road surface type: Asphalt
Price history
| Date | Event | Price |
|---|---|---|
| 9/17/2025 | Sold | $395,000-1.2%$242/sqft |
Source:  Stellar MLS #O6332965 Report a problem Stellar MLS #O6332965 Report a problem | ||
| 8/22/2025 | Pending sale | $399,900$245/sqft |
Source: Stellar MLS #O6332965 Report a problem | ||
| 8/8/2025 | Listed for sale | $399,900+58.1%$245/sqft |
Source: Stellar MLS #O6332965 Report a problem | ||
| 6/2/2025 | Sold | $253,000+44.6%$155/sqft |
Source: Public Record Report a problem | ||
| 6/29/2016 | Sold | $175,000$107/sqft |
Source: Stellar MLS #S4823887 Report a problem | ||
| 2/18/2016 | Listed for sale | $175,000$107/sqft |
Source: SHOWPLACE REALTY, INC. #S4823887 Report a problem | ||
| 2/3/2016 | Pending sale | $175,000$107/sqft |
Source: SHOWPLACE REALTY, INC. #S4823887 Report a problem | ||
| 12/3/2015 | Listed for sale | $175,000+6%$107/sqft |
Source: SHOWPLACE REALTY, INC. #S4823887 Report a problem | ||
| 5/4/2001 | Sold | $165,100-5.5%$101/sqft |
Source: Public Record Report a problem | ||
| 8/24/2000 | Sold | $174,800$107/sqft |
Source: Public Record Report a problem | ||
Public tax history
| Year | Property taxes | Tax assessment |
|---|---|---|
| 2025 | $3,461 +187.9% | $267,666 +101.8% |
| 2024 | $1,202 +2.9% | $132,646 +3% |
| 2023 | $1,169 +3% | $128,783 +3% |
| 2022 | $1,135 0% | $125,032 +3% |
| 2021 | $1,135 +1.1% | $121,390 +1.4% |
| 2020 | $1,123 +0.5% | $119,714 +2.3% |
| 2019 | $1,117 -26.5% | $117,022 +1.9% |
| 2018 | $1,519 +2.6% | $114,840 +2.1% |
| 2017 | $1,481 -13.2% | $112,478 +0.9% |
| 2016 | $1,706 +4.1% | $111,453 +10% |
| 2015 | $1,640 -7.8% | $101,321 +10% |
| 2014 | $1,779 +27.8% | $92,110 +10% |
| 2013 | $1,393 +18.9% | $83,736 +10% |
| 2012 | $1,171 -7.2% | $76,124 -6.2% |
| 2011 | $1,262 -22.1% | $81,124 -21.5% |
| 2010 | $1,621 -30.8% | $103,405 -26.3% |
| 2009 | $2,342 -4.3% | $140,371 -11% |
| 2008 | $2,447 | $157,687 |
| 2007 | -- | -- |
| 2006 | $3,536 | -- |
| 2005 | -- | -- |
| 2004 | $2,070 -10.2% | -- |
| 2003 | $2,305 -3.5% | $140,000 -0.8% |
| 2002 | $2,388 +9.2% | $141,200 +9.2% |
| 2001 | $2,186 | $129,290 |
Find assessor info on the county website
Neighborhood: 33897
Nearby homes
- $365,5004 bd3 ba2.2k sqft427 Sonja Cir, Davenport, FL 33897Off Market

- $314,8003 bd-- ba1.3k sqft447 Sonja Cir, Davenport, FL 33897Off Market

- $318,8003 bd2 ba1.2k sqft457 Sonja Cir, Davenport, FL 33897Off Market
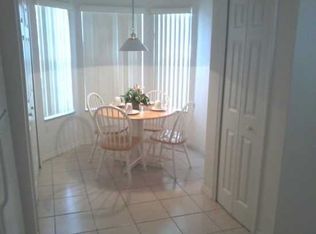
- $327,0003 bd2 ba2.4k sqft417 Sonja Cir, Davenport, FL 33897Off Market
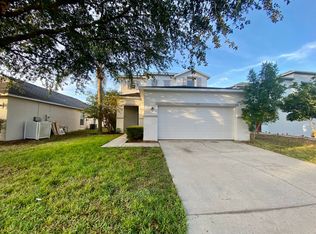
- $370,0003 bd2 ba1.1k sqft753 Sonja Cir, Davenport, FL 33897Sold
- $314,9003 bd2 ba1.1k sqft763 Sonja Cir, Davenport, FL 33897Off Market
- $321,7003 bd2 ba1.1k sqft743 Sonja Cir, Davenport, FL 33897Off Market
- $302,2003 bd2 ba1.2k sqft407 Sonja Cir, Davenport, FL 33897Off Market
Nearby schools
GreatSchools rating
- 3/10Bella CittaGrades: K-7Distance: 29.4 mi
- 3/10Davenport High SchoolGrades: 9-12Distance: 5.2 mi
Get a cash offer in 3 minutes
Find out how much your home could sell for in as little as 3 minutes with a no-obligation cash offer.
Estimated market value
$369,200
Get a cash offer in 3 minutes
Find out how much your home could sell for in as little as 3 minutes with a no-obligation cash offer.
Estimated market value
$369,200
- Florida
- Polk County
- Davenport
- 33897
- 437 SONJA CIRCLE
Nearby cities
Nearby neighborhoods
Nearby zip codes
Other Davenport Topics
