Nestled on a premium lot in the highly sought-after Lindera Preserve community of Cane Bay Plantation, this beautifully maintained home is ready for you to make it your own. From the moment you arrive, you'll appreciate the fresh landscaping, inviting curb appeal, and spacious, fully fenced backyard offering privacy and room to relax, play, or entertain.Step inside to discover a thoughtfully designed open-concept floor plan where the family room, dining area, and kitchen seamlessly come together. The heart of the home is the stunning kitchen featuring stainless steel appliances, granite countertops, abundant cabinet space, walk-in Pantry, and an oversized island with seating--perfect for gathering with family and friends.The family room showcases custom built-in bookshelvesand a charming fireplace, creating a warm and inviting focal point for everyday living and entertaining. Extend your living space outdoors on the expanded covered patio, ideal for watching the big game, enjoying movie nights, or simply unwinding after a long day. Retreat to the spacious primary suite featuring a custom walk-in closet, dual vanities, and a large walk-in shower. Two additional generously sized bedrooms share a full bathroom, while a customized guest closet provides exceptional organization and storage. You'll love the abundance of storage throughout the home, including ample cabinetry, a functional laundry room, and a spacious two-car garage. Conveniently located near the neighborhood playground and one of the community's two resort-style pools, residents of Lindera Preserve enjoy an incredible lifestyle complete with walking trails, sidewalks, a dog park, and a golf cart-friendly community. Don't miss your opportunity to own this exceptional home in one of Cane Bay Plantation's most desirable neighborhoods! Additional news is the construction of the new entrance just around the corner from the home. Use Seller's Preferred Lender to buy this home and receive an incentive towards your closing costs or rate buydown
Active
$360,000
437 Spanish Wells Rd, Summerville, SC 29486
3beds
1,529sqft
Single Family Residence
Built in 2019
9,147 Square Feet Lot
$355,800 Zestimate®
$235/sqft
$-- HOA
What's special
Charming fireplaceSpacious two-car garageOversized island with seatingWalk-in pantryPremium lotInviting curb appealAbundant cabinet space
- 111 days
- 145
- 17
Zillow last checked:
Listing updated:
Listed by:
Carolina One Real Estate 843-779-8660
Source: CTMLS,MLS#: 26016500
Facts & features
Interior
Bedrooms & bathrooms
- Bedrooms: 3
- Bathrooms: 2
- Full bathrooms: 2
Rooms
- Room types: Family Room, Eat-In-Kitchen, Family, Foyer, Laundry, Pantry
Heating
- Natural Gas
Cooling
- Central Air
Appliances
- Laundry: Laundry Room
Features
- Ceiling - Smooth, High Ceilings, Kitchen Island, Walk-In Closet(s), Eat-in Kitchen, Entrance Foyer, Pantry
- Flooring: Carpet, Laminate, Vinyl
- Number of fireplaces: 1
- Fireplace features: Family Room, One
Interior area
- Total structure area: 1,529
- Total interior livable area: 1,529 sqft
Property
Parking
- Total spaces: 2
- Parking features: Garage, Attached, Garage Door Opener
- Attached garage spaces: 2
Features
- Levels: One
- Stories: 1
- Entry location: Ground Level
- Patio & porch: Covered
- Fencing: Wood
Lot
- Size: 9,147 Square Feet
- Features: 0 - .5 Acre
Details
- Parcel number: 1791302071
Construction
Type & style
- Home type: SingleFamily
- Architectural style: Ranch
- Property subtype: Single Family Residence
Materials
- Stone Veneer, Vinyl Siding
- Foundation: Slab
- Roof: Asphalt
Condition
- New construction: No
- Year built: 2019
Utilities & green energy
- Sewer: Public Sewer
- Water: Public
- Utilities for property: BCW & SA, Berkeley Elect Co-Op, Dorchester Cnty Water and Sewer Dept
Green energy
- Green verification: HERS Index Score
Community & HOA
Community
- Features: Park, Pool, Trash, Walk/Jog Trails
- Subdivision: Cane Bay Plantation
Location
- Region: Summerville
Financial & listing details
- Price per square foot: $235/sqft
- Tax assessed value: $344,300
- Annual tax amount: $1,107
- Date on market: 6/6/2026
- Listing terms: Any
Estimated market value
$355,800
$338,000 - $374,000
$2,219/mo
Price history
| Date | Event | Price |
|---|---|---|
| 6/6/2026 | Listed for sale | $360,000+5%$235/sqft |
Source:  CTMLS #26016500 Report a problem CTMLS #26016500 Report a problem | ||
| 5/31/2024 | Sold | $342,750+0.8%$224/sqft |
Source: CTMLS #24010573 Report a problem | ||
| 5/1/2024 | Contingent | $340,000$222/sqft |
Source: CTMLS #24010573 Report a problem | ||
| 4/27/2024 | Listed for sale | $340,000+46.6%$222/sqft |
Source: CTMLS #24010573 Report a problem | ||
| 12/5/2019 | Sold | $231,925$152/sqft |
Source: CTMLS #19024071 Report a problem | ||
Public tax history
| Year | Property taxes | Tax assessment |
|---|---|---|
| 2024 | $1,107 +11.3% | $10,540 +14.9% |
| 2023 | $994 -10.6% | $9,170 |
| 2022 | $1,112 -55.7% | $9,170 |
| 2021 | $2,510 +117% | $9,170 |
| 2020 | $1,156 | $9,170 |
Find assessor info on the county website
Monthly payment
Est. payment
Payment breakdown
Explore the cost of this home by adjusting the details. Changes won't be saved.Climate risks
Neighborhood: 29486
Nearby schools
Schools provided by the listing agent
- Elementary: Bee Tree Elementary
- Middle: Midtown Middle
- High: Cane Bay High School
Source: CTMLS. This data may not be complete. We recommend contacting the local school district to confirm school assignments for this home.
Similar homes
- $340,0003 bd3 ba1.8k sqft656 Redbud Ln, Summerville, SC 29486For Sale

 MLS ID #26024374, Melissa Pugh. CTMLS
 - $355,0004 bd3 ba2.1k sqft743 Redbud Ln, Summerville, SC 29486For Sale
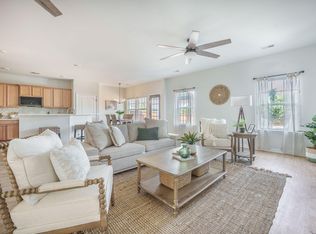 MLS ID #25014250, Haley Ebersole. CTMLS
 - $349,0004 bd2 ba1.8k sqft259 Firewheel Ct, Summerville, SC 29486For Sale
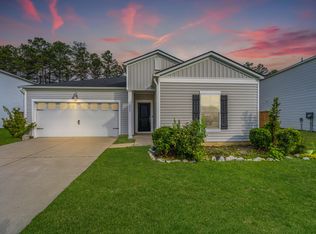 MLS ID #26024518, Will Evans. CTMLS
 - $319,9903 bd2 ba1.4k sqft185 Lucky Day Dr, Summerville, SC 29486For Sale
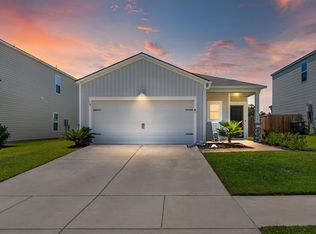 MLS ID #26023943, Chris Maddox. CTMLS
 - $375,0003 bd3 ba1.7k sqft460 Cedarview Rd, Summerville, SC 29486For SaleMLS ID #26015173, Jason Husted. CTMLS
- $380,0004 bd3 ba2.2k sqft503 Red Twig Rd, Summerville, SC 29486For SaleMLS ID #26016003, Derek Baldy. CTMLS
- $375,0003 bd2 ba1.6k sqft527 Red Twig Rd, Summerville, SC 29486For SaleMLS ID #26017906, Darren Sweet. CTMLS
- $365,0002 bd2 ba1.5k sqft614 Battery Edge Dr, Summerville, SC 29486For SaleMLS ID #26014542, Michael Fox. CTMLS
- $395,0004 bd2 ba1.7k sqft165 Oakwood Blvd, Summerville, SC 29486For SaleMLS ID #26023124, Tony Goodwater. CTMLS
- $369,9002 bd2 ba1.5k sqft534 Sea Foam St, Summerville, SC 29486For SaleMLS ID #26022309, Britt Freeman. CTMLS
- $355,0003 bd2 ba1.5k sqft628 Battery Edge Dr, Summerville, SC 29483For SaleMLS ID #26014060, Lindsey Martin. CTMLS
- $370,0003 bd3 ba1.5k sqft606 Sweet Ramble Way, Summerville, SC 29486For SaleMLS ID #26022467, Davis Diel. CTMLS
- $405,0004 bd2 ba1.8k sqft423 Lake Ridge Blvd, Summerville, SC 29486For SaleMLS ID #26022415, Elizabeth Salazar. CTMLS
- $389,5764 bd3 ba1.9k sqft614 Polaris Way, Summerville, SC 29486For SaleMLS ID #26010686, Michael Fox. CTMLS
- $350,0003 bd2 ba1.6k sqft226 Clydesdale Cir, Summerville, SC 29486For SaleMLS ID #26010250, Michael Fox. CTMLS
- $425,0002 bd2 ba1.7k sqft213 Fall Crossing Pl, Summerville, SC 29486For SaleMLS ID #26026093, Lindsey Martin. CTMLS
- $365,0003 bd3 ba1.7k sqft141 Trailview Ln, Summerville, SC 29486For SaleMLS ID #26024051, Megan Duncan. CTMLS
- $328,9003 bd3 ba1.4k sqft941 Dusk Dr, Summerville, SC 29486For SaleMLS ID #26026437, Jeff Heavner. CTMLS
- $435,0003 bd3 ba2.2k sqft413 Cedarview Rd, Summerville, SC 29486For SaleMLS ID #26019258, Michelle Waring. CTMLS
- $355,0003 bd3 ba1.5k sqft766 Blueway Ave, Summerville, SC 29486For SaleMLS ID #26025203, Taylor Charpia. CTMLS
