Welcome to 437 Stonebridge Blvd, a charming 3-bedroom, 2.5-bath townhouse offering comfortable living, thoughtful updates, and a fantastic location within the community. Step into the foyer, where a convenient powder room welcomes you into the home. To the left, the kitchen offers plenty of cabinet and counter space, room for a table, recessed lighting, and gas cooking, along with a brand-new stove. Newer luxury vinyl plank flooring flows throughout the entire first floor. The spacious living room provides a warm and inviting gathering space, featuring a wood-burning fireplace and sliding glass doors that lead to the back patio. Enjoy your morning coffee or evening entertaining while overlooking the private backyard, which backs to a wooded area. Upstairs, you'll find three bedrooms, two full bathrooms, and the convenience of a second-floor laundry closet. The spacious primary suite is a true retreat, boasting elevated ceilings with skylights, a second wood-burning fireplace, recessed lighting, a walk-in closet, and a private full bathroom. Brand-new carpeting extends throughout the entire second floor. Additional highlights include a one-car garage, driveway parking, all appliances included, and convenient overflow parking located directly across from the home. The HOA takes care of the everyday maintenance, including lawn care, grass cutting, snow removal, and trash service, allowing you to spend more time enjoying the community's amenities. Residents also have access to a community pool, tennis court, and playground. With its spacious layout, brand-new carpet, newer LVP flooring, new stove, two wood-burning fireplaces, wooded backdrop, and low-maintenance lifestyle, this townhouse is ready to welcome you home! Don't wait, schedule your tour today.
For sale
$275,000
437 Stonebridge Blvd, New Castle, DE 19720
3beds
1,675sqft
Townhouse
Built in 1992
2,178 Square Feet Lot
$221,300 Zestimate®
$164/sqft
$120/mo HOA
What's special
Brand-new stoveWooded backdropRecessed lightingSpacious primary suiteSecond-floor laundry closetGas cookingOne-car garage
- 1 day
- 468
- 38
Zillow last checked:
Listing updated:
Listed by:
Andrea Harrington 302-383-8360,
Compass 3022029855,
Listing Team: Andrea Harrington & Associates
Source: Bright MLS,MLS#: DENC2110512
Facts & features
Interior
Bedrooms & bathrooms
- Bedrooms: 3
- Bathrooms: 3
- Full bathrooms: 2
- 1/2 bathrooms: 1
- Main level bathrooms: 1
Rooms
- Room types: Living Room, Primary Bedroom, Bedroom 2, Bedroom 3, Kitchen
Primary bedroom
- Features: Walk-In Closet(s), Skylight(s), Flooring - Carpet, Attached Bathroom, Recessed Lighting, Fireplace - Wood Burning
- Level: Upper
Bedroom 2
- Features: Flooring - Carpet
- Level: Upper
Bedroom 3
- Features: Flooring - Carpet
- Level: Upper
Kitchen
- Features: Eat-in Kitchen, Kitchen - Gas Cooking, Flooring - Luxury Vinyl Plank
- Level: Main
Living room
- Features: Fireplace - Wood Burning, Flooring - Luxury Vinyl Plank, Recessed Lighting
- Level: Main
Heating
- Forced Air, Natural Gas
Cooling
- Central Air, Electric
Appliances
- Included: Gas Water Heater
- Laundry: Upper Level
Features
- Breakfast Area, Ceiling Fan(s), Primary Bath(s), Cathedral Ceiling(s)
- Flooring: Carpet, Vinyl
- Windows: Skylight(s)
- Has basement: No
- Number of fireplaces: 2
- Fireplace features: Wood Burning
Interior area
- Total structure area: 1,675
- Total interior livable area: 1,675 sqft
- Finished area above ground: 1,675
- Finished area below ground: 0
Property
Parking
- Total spaces: 2
- Parking features: Garage Door Opener, Inside Entrance, Garage Faces Front, Built In, Asphalt, Attached, Driveway
- Attached garage spaces: 1
- Uncovered spaces: 1
Accessibility
- Accessibility features: None
Features
- Levels: Two
- Stories: 2
- Patio & porch: Patio
- Pool features: Community
- Has view: Yes
- View description: Trees/Woods
Lot
- Size: 2,178 Square Feet
- Dimensions: 22 x 95
- Features: Front Yard, Level, Rear Yard
Details
- Additional structures: Above Grade, Below Grade
- Parcel number: 10029.20531
- Zoning: NCTH
- Special conditions: Standard
Construction
Type & style
- Home type: Townhouse
- Architectural style: Traditional
- Property subtype: Townhouse
Materials
- Aluminum Siding, Vinyl Siding
- Foundation: Slab
- Roof: Pitched,Shingle
Condition
- Good
- New construction: No
- Year built: 1992
Utilities & green energy
- Electric: Circuit Breakers
- Sewer: Public Sewer
- Water: Public
Community & HOA
Community
- Security: Security System
- Subdivision: Stonebridge
HOA
- Has HOA: Yes
- HOA fee: $360 quarterly
Location
- Region: New Castle
Financial & listing details
- Price per square foot: $164/sqft
- Tax assessed value: $271,800
- Annual tax amount: $2,057
- Date on market: 9/4/2026
- Listing agreement: Exclusive Right To Sell
- Ownership: Fee Simple
Estimated market value
$221,300
$188,000 - $254,000
$2,147/mo
Price history
| Date | Event | Price |
|---|---|---|
| 9/4/2026 | Listed for sale | $275,000+218.8%$164/sqft |
Source:  Bright MLS #DENC2110512 Report a problem Bright MLS #DENC2110512 Report a problem | ||
| 5/25/2010 | Sold | $86,250-50.7%$51/sqft |
Source: Public Record Report a problem | ||
| 3/13/2010 | Listed for sale | $174,900+37.2%$104/sqft |
Source: Prudential Fox and Roach #5672080 Report a problem | ||
| 5/9/2003 | Sold | $127,500$76/sqft |
Source: Public Record Report a problem | ||
Public tax history
| Year | Property taxes | Tax assessment |
|---|---|---|
| 2025 | -- | $271,800 +430.9% |
| 2024 | $1,707 +10.3% | $51,200 |
| 2023 | $1,548 -4.6% | $51,200 |
| 2022 | $1,623 0% | $51,200 |
| 2021 | $1,623 -0.7% | $51,200 |
| 2020 | $1,634 +0.2% | $51,200 |
| 2019 | $1,631 +9.1% | $51,200 |
| 2017 | $1,495 +11.9% | $51,200 |
| 2016 | $1,336 | $51,200 |
| 2015 | $1,336 0% | $51,200 |
| 2014 | $1,336 | $51,200 |
| 2013 | -- | $51,200 |
| 2012 | -- | $51,200 |
| 2011 | -- | $51,200 |
| 2010 | -- | $51,200 |
| 2009 | -- | $51,200 |
| 2008 | -- | $51,200 |
| 2007 | -- | $51,200 |
| 2006 | -- | $51,200 |
| 2005 | -- | $51,200 |
| 2004 | -- | $51,200 |
| 2003 | -- | $51,200 |
| 2002 | -- | $51,200 |
| 2001 | -- | $51,200 |
Find assessor info on the county website
Monthly payment
Est. payment
Payment breakdown
Explore the cost of this home by adjusting the details. Changes won't be saved.Climate risks
Neighborhood: 19720
Nearby schools
Schools provided by the listing agent
- High: William Penn
- District: Colonial
Source: Bright MLS. This data may not be complete. We recommend contacting the local school district to confirm school assignments for this home.
- $265,2004 bd4 ba1.6k sqft435 Stonebridge Blvd, New Castle, DE 19720Off Market
- $232,5003 bd3 ba1.1k sqft441 Stonebridge Blvd, New Castle, DE 19720Off Market
- $219,9003 bd3 ba1.1k sqft439 Stonebridge Blvd, New Castle, DE 19720Off Market
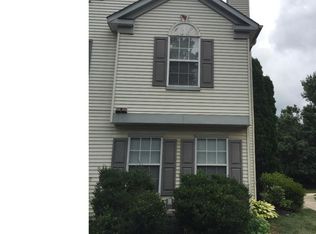
- $238,5004 bd2 ba1.6k sqft433 Stonebridge Blvd, New Castle, DE 19720Off Market
Similar homes
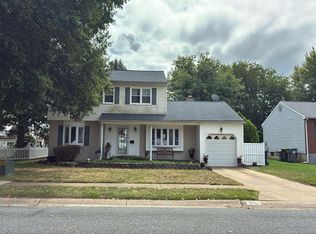
- $309,9003 bd4 ba1.6k sqft13 Freedom Ct, New Castle, DE 19720For Sale

 MLS ID #DENC2109966, Mark Stape, Compass. Bright MLS
 - $300,0003 bd2 ba1.3k sqft128 W Edinburgh Dr, New Castle, DE 19720For Sale
 MLS ID #DENC2110560, Bob Jebsen, Real-Trust-Associates, LLC.. Bright MLS
 - $270,0003 bd2 ba1.2k sqft10 Brian Ct, New Castle, DE 19720For SaleMLS ID #DENC2099682, Dawn Wilson, Real Broker, LLC. Bright MLS
- $--4 bd3 ba2.1k sqft111 Kenton Ct, New Castle, DE 19720Auction
 Auction.com 2
 - $269,9003 bd2 ba1.8k sqft1049 Old Forge Rd, New Castle, DE 19720For SaleMLS ID #DENC2103232, Sandra Lamprecht Huffman, Coldwell Banker Realty. Bright MLS
- $365,0003 bd2 ba1.6k sqft11 Chiming Rd, New Castle, DE 19720For SaleMLS ID #DENC2110496, William Sladek, Redfin Corporation. Bright MLS
- $400,0004 bd2 ba1.8k sqftNone Available, New Castle, DE 19720For SaleMLS ID #DENC2110604, Kelly Reilly, Patterson-Schwartz-Newark. Bright MLS
- $264,9002 bd3 ba1.1k sqft9 Von Steuben Ct, Newark, DE 19702For SaleMLS ID #DENC2110310, Shonda Kelly, Empower Real Estate, LLC. Bright MLS
- $309,9994 bd1 ba1.1k sqft136 Winder Rd, New Castle, DE 19720For SaleMLS ID #DENC2110590, Cristina Tlaseca, Real Broker LLC. Bright MLS
- $350,0003 bd2 ba1.3k sqft11 S Independence Blvd, New Castle, DE 19720For SaleMLS ID #DENC2110198, Bob Gerkin, KW Empower. Bright MLS
- $269,0003 bd1 ba875 sqft250 Appleby Rd, New Castle, DE 19720For SaleMLS ID #DENC2098004, Nicole Larue, Barksdale & Affiliates Realty. Bright MLS
- $274,9002 bd3 ba2.3k sqftNone Available, Newark, DE 19702For SaleMLS ID #DENC2109914, Peggy Sheehan, Patterson-Schwartz-Middletown. Bright MLS
- $314,9003 bd2 ba1.7k sqft502 E Basin Rd, New Castle, DE 19720For SaleMLS ID #DENC2110018, Lee Wolff, FSBO Broker. Bright MLS
- $325,0003 bd3 ba1.6k sqft128 E Green Valley Cir, Newark, DE 19711For SaleMLS ID #DENC2110430, Amanda Bradford, Crown Homes Real Estate. Bright MLS
- $290,0003 bd2 ba1.6k sqft113 Jefferson Ave, New Castle, DE 19720For SaleMLS ID #DENC2109448, Ned Bates, Foraker Realty Co.. Bright MLS
- $330,0003 bd2 ba1k sqft603 Liberty Blvd, New Castle, DE 19720For SaleMLS ID #DENC2110594, David Vetri, Easy List Solutions LLC. Bright MLS
- $349,9003 bd2 ba1.5k sqft214 McCallmont Rd, New Castle, DE 19720For SaleMLS ID #DENC2110284, Patricia Wolf, Tesla Realty Group, LLC. Bright MLS
- $277,0003 bd1 ba1.2k sqftNone Available, New Castle, DE 19720For SaleMLS ID #DENC2105630, Bianca Pagan, Epique Realty. Bright MLS
- $269,0003 bd2 ba1.3k sqft1402 Flanders Way, Newark, DE 19702For SaleMLS ID #DENC2107746, Michael Mulski, Crown Homes Real Estate. Bright MLS
