A must see! The Canterbury II, award winning home plan in one of the best locations in this popular community, The Orchards of Flat Rock. Featuring an open view of the community pond and park area, a short walk on the wide sidewalks to either the new outdoor Pavilion opening this Summer or the busy Clubhouse with exercise room, party room and heated pool. Enjoy main level living in a true split floor plan. Great Room with gas fireplace, primary bedroom with walk in closet, a second bedroom with full bath. Den/Office and a truly stunning, light filled Sunroom with beautiful views of the pond and park. Large Laundry Room with wet sink and spacious storage room. A bonus bedroom or flex room upstairs with a full bath perfect for guests positioned over a full size 2 car garage. Leave the yard chores and upkeep to the HOA and spend your time enjoying your community and it's many amenities or enjoy the shopping and fine dining on nearby Historic Main Street Hendersonville.
Closed
$585,000
437 Summerfield Pl, Flat Rock, NC 28731
3beds
2,330sqft
Townhouse
Built in 2019
0.06 Acres Lot
$564,600 Zestimate®
$251/sqft
$2,552 Estimated rent
Home value
$564,600
$536,000 - $593,000
$2,552/mo
Zestimate® history
Owner options
List your home for rent
$2,552/mo
Rent Zestimate®
Find your next renter with Zillow Rental Manager. Plus, with online applications, you can quickly screen prospective tenants – for free.
$2,552/mo
Rent Zestimate®
Refinance and save
$3,666/mo
Est. payment
Refinancing to a lower rate could help reduce your monthly payments and save thousands over the life of the loan.
$3,666/mo
Est. payment
Explore your selling options
Work with a Zillow partner agent
Leverage their expertise and Zillow's premium Showcase listings to get your home seen by more buyers.
Get startedList with your own agent
Get your home in front of millions of buyers by listing it on Zillow.
Learn how to do itSell it yourself
Take full control of how buyers see your home on Zillow by listing For Sale by Owner (FSBO).
List your homeWhat's special
Zillow last checked:
Listing updated:
Listed by:
Kate Burkhalter kateburkhalter@bhhslp.com,
Berkshire Hathaway HomeServices,
Bill Martin,
Berkshire Hathaway HomeServices
Bought with:
Kim Owen
Howard Hanna Beverly-Hanks
Source: Canopy MLS as distributed by MLS GRID,MLS#: 4131330
Facts & features
Interior
Bedrooms & bathrooms
- Bedrooms: 3
- Bathrooms: 3
- Full bathrooms: 3
- Main level bedrooms: 2
Primary bedroom
- Features: Ceiling Fan(s), Vaulted Ceiling(s), Walk-In Pantry
- Level: Main
Primary bedroom
- Level: Main
Bedroom s
- Features: Ceiling Fan(s), Vaulted Ceiling(s)
- Level: Main
Bedroom s
- Level: Main
Bathroom full
- Level: Main
Bathroom full
- Level: Main
Bathroom full
- Level: Upper
Bathroom full
- Level: Main
Bathroom full
- Level: Main
Bathroom full
- Level: Upper
Bonus room
- Features: Ceiling Fan(s)
- Level: Upper
Bonus room
- Level: Upper
Den
- Features: Ceiling Fan(s), Vaulted Ceiling(s)
- Level: Main
Den
- Level: Main
Dining area
- Features: Breakfast Bar, Cathedral Ceiling(s), Vaulted Ceiling(s)
- Level: Main
Dining area
- Level: Main
Kitchen
- Features: Breakfast Bar, Cathedral Ceiling(s), Computer Niche, Vaulted Ceiling(s)
- Level: Main
Kitchen
- Level: Main
Laundry
- Features: Storage
- Level: Main
Laundry
- Level: Main
Living room
- Features: Ceiling Fan(s), Vaulted Ceiling(s), See Remarks
- Level: Main
Living room
- Level: Main
Sunroom
- Features: Ceiling Fan(s), Vaulted Ceiling(s)
- Level: Main
Sunroom
- Level: Main
Heating
- Natural Gas
Cooling
- Ceiling Fan(s), Central Air, Electric
Appliances
- Included: Dishwasher, Disposal, Dryer, Gas Range, Gas Water Heater, Microwave, Plumbed For Ice Maker, Refrigerator, Self Cleaning Oven, Tankless Water Heater, Washer/Dryer
- Laundry: Electric Dryer Hookup, Inside, Laundry Room, Main Level, Sink, Washer Hookup
Features
- Breakfast Bar, Open Floorplan, Pantry, Storage, Vaulted Ceiling(s)(s), Walk-In Closet(s)
- Flooring: Carpet, Hardwood, Tile
- Doors: French Doors, Storm Door(s)
- Windows: Window Treatments
- Has basement: No
- Fireplace features: Gas, Gas Vented, Insert, Living Room
Interior area
- Total structure area: 2,330
- Total interior livable area: 2,330 sqft
- Finished area above ground: 2,330
- Finished area below ground: 0
Property
Parking
- Total spaces: 6
- Parking features: Driveway, Attached Garage, Garage Door Opener, Garage Faces Front, Shared Driveway, Garage on Main Level
- Attached garage spaces: 2
- Carport spaces: 2
- Covered spaces: 4
- Uncovered spaces: 2
Accessibility
- Accessibility features: Two or More Access Exits, Door Width 32 Inches or More, Lever Door Handles, Entry Slope less than 1 foot, Accessible Hallway(s)
Features
- Levels: 1 Story/F.R.O.G.
- Entry location: Main
- Patio & porch: Side Porch
- Exterior features: Lawn Maintenance
- Pool features: Community
- Fencing: Fenced,Partial
- Has view: Yes
- View description: Water
- Has water view: Yes
- Water view: Water
Lot
- Size: 0.06 Acres
- Features: Corner Lot, Level, Views
Details
- Additional structures: None
- Parcel number: 9588636617
- Zoning: R1
- Special conditions: Standard
- Horse amenities: None
Construction
Type & style
- Home type: Townhouse
- Architectural style: European
- Property subtype: Townhouse
Materials
- Fiber Cement, Stone Veneer
- Foundation: Slab
- Roof: Shingle
Condition
- New construction: No
- Year built: 2019
Details
- Builder model: Canterbury II
- Builder name: Lifestyle Homes of Distinction
Utilities & green energy
- Sewer: Public Sewer
- Water: City
- Utilities for property: Cable Connected, Electricity Connected, Fiber Optics, Underground Power Lines
Community & HOA
Community
- Features: Clubhouse, Fitness Center, Picnic Area, Pond, Sidewalks, Street Lights, Walking Trails
- Subdivision: Orchards of Flat Rock
HOA
- Has HOA: Yes
- HOA fee: $235 monthly
- HOA name: IPM Property Management
- HOA phone: 828-650-6875
Location
- Region: Flat Rock
Financial & listing details
- Price per square foot: $251/sqft
- Tax assessed value: $516,800
- Annual tax amount: $2,890
- Date on market: 4/19/2024
- Cumulative days on market: 9 days
- Listing terms: Cash,Conventional
- Exclusions: Chair Stair Lift
- Electric utility on property: Yes
- Road surface type: Asphalt, Paved
Price history
| Date | Event | Price |
|---|---|---|
| 5/29/2024 | Sold | $585,000-2%$251/sqft |
Source:  Canopy MLS as distributed by MLS GRID #4131330 Report a problem Canopy MLS as distributed by MLS GRID #4131330 Report a problem | ||
| 4/20/2024 | Listed for sale | $597,000$256/sqft |
Source: Canopy MLS as distributed by MLS GRID #4131330 Report a problem | ||
Public tax history
| Year | Property taxes | Tax assessment |
|---|---|---|
| 2025 | $2,890 -0.3% | $515,200 -0.3% |
| 2024 | $2,899 | $516,800 |
| 2023 | $2,899 +16.2% | $516,800 +43.1% |
| 2022 | $2,495 | $361,100 +236.8% |
| 2021 | -- | $107,200 |
| 2020 | $741 +143.6% | $107,200 +143.6% |
| 2019 | $304 | $44,000 |
Find assessor info on the county website
Neighborhood: 28731
Nearby homes
- $523,9003 bd3 ba2.2k sqft437 Summerfield Pl LOT 27-B, Flat Rock, NC 28731Off Market
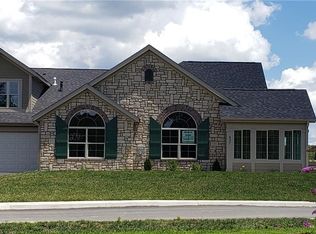
- $436,600-- bd2 ba1.8k sqft457 Summerfield Pl, Flat Rock, NC 28731Off Market
- $529,4003 bd3 ba2.1k sqft433 Summerfield Pl, Flat Rock, NC 28731Off Market

- $485,300-- bd3 ba2.2k sqft453 Summerfield Pl, Flat Rock, NC 28731Off Market
- $516,6003 bd2 ba1.9k sqft469 Summerfield Pl, Flat Rock, NC 28731Off Market
- $455,6002 bd2 ba1.8k sqft414 Summerfield Place #18A, Flat Rock, NC 28731Off Market
- $573,400-- bd3 ba2.2k sqft459 Summerfield Pl, Flat Rock, NC 28731Off Market
- $532,6004 bd3 ba2.5k sqft774 Summerfield Pl, Flat Rock, NC 28731Sold
Nearby schools
GreatSchools rating
- 6/10Upward ElementaryGrades: PK-5Distance: 0.8 mi
- 6/10Flat Rock MiddleGrades: 6-8Distance: 3.1 mi
- 10/10Henderson County Early College HighGrades: 9-12Distance: 1.3 mi
Schools provided by the listing agent
- Elementary: Upward
- Middle: Flat Rock
- High: East
Source: Canopy MLS as distributed by MLS GRID. This data may not be complete. We recommend contacting the local school district to confirm school assignments for this home.
Get a cash offer in 3 minutes
Find out how much your home could sell for in as little as 3 minutes with a no-obligation cash offer.
Estimated market value
$564,600
Get a cash offer in 3 minutes
Find out how much your home could sell for in as little as 3 minutes with a no-obligation cash offer.
Estimated market value
$564,600
- North Carolina
- Henderson County
- Flat Rock
- 28731
- 437 Summerfield Pl
Nearby cities
Nearby zip codes
Other Flat Rock Topics
