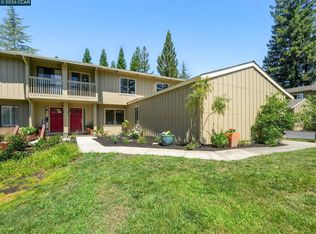
This stunning end-unit offers the feel of a single-family home with unique features not found elsewhere in the complex. Nestled in a desirable neighborhood, this spacious residence features 3 bedrooms and 2.5 bathrooms. The first floor has gorgeous white Oak flooring, 5 inch base boards, crown molding, plantation shutters: includes a family room, dining area and gourmet kitchen. There is also a huge family room / bonus room upstairs with vaulted ceilings that open up to the spacious back deck. The home has been extensively upgraded, including a 2024 kitchen remodel with solid brass pulls from Rejuvenation and new Cesarstone countertops. The primary bathroom boasts a shower remodel with a frameless glass door, upgraded vanity, and two closets, one is very generous in size. All bathrooms have been updated with quartz counter tops and fixtures. All three bedrooms upstairs also have wood planked vaulted ceilings. Enjoy the convenience of an interior washer and dryer, a rare feature in this complex. French doors from dining area open up to large private front deck. The spacious back deck has a beautiful backdrop of trees and a hot tub. You are close to the Sycamore Club House, pool, playground, and access to a 5-acre private greenbelt. OPEN SAT & SUN 1-4.
Sold for $1,285,000
Tax assessed value
$1,285,000
437 Sycamore Hill Dr, Danville, CA 94526
3beds
1,720sqft
Single Family Residence
Built in 1974
3,484 Square Feet Lot
$1,343,000 Zestimate®
$747/sqft
$4,529 Estimated rent
Home value
$1,343,000
$1.26M - $1.42M
$4,529/mo
Zestimate® history
Owner options
List your home for rent
$4,529/mo
Rent Zestimate®
Find your next renter with Zillow Rental Manager. Plus, with online applications, you can quickly screen prospective tenants – for free.
$4,529/mo
Rent Zestimate®
Refinance and save
$8,587/mo
Est. payment
Refinancing to a lower rate could help reduce your monthly payments and save thousands over the life of the loan.
$8,587/mo
Est. payment
Explore your selling options
Work with a Zillow partner agent
Leverage their expertise and Zillow's premium Showcase listings to get your home seen by more buyers.
Get startedList with your own agent
Get your home in front of millions of buyers by listing it on Zillow.
Learn how to do itSell it yourself
Take full control of how buyers see your home on Zillow by listing For Sale by Owner (FSBO).
List your homeWhat's special
Zillow last checked:
Listing updated:
Listed by:
Stacy Hale DRE #01380320 925-787-1996,
Town Real Estate
Bought with:
Jason Kerner, DRE #01361070
Town Real Estate
Source: CCAR,MLS#: 41063268
Facts & features
Interior
Bedrooms & bathrooms
- Bedrooms: 3
- Bathrooms: 3
- Full bathrooms: 2
- Partial bathrooms: 1
Rooms
- Room types: 0.5 Bath, Family Room
Kitchen
- Features: Breakfast Bar, Counter - Stone, Dishwasher, Gas Range/Cooktop, Microwave, Pantry, Updated Kitchen
Heating
- Forced Air
Cooling
- Ceiling Fan(s)
Appliances
- Included: Dishwasher, Gas Range, Microwave
- Laundry: Common Area
Features
- Breakfast Bar, Pantry, Updated Kitchen
- Flooring: Hardwood, Laminate, Tile, Carpet
- Windows: Window Coverings
- Number of fireplaces: 1
- Fireplace features: Family Room
Interior area
- Total structure area: 1,720
- Total interior livable area: 1,720 sqft
Property
Parking
- Total spaces: 2
- Parking features: Garage
- Garage spaces: 2
Features
- Levels: Two
- Stories: 2
- Pool features: Community
Lot
- Size: 3,484 Square Feet
- Features: Front Yard
Details
- Additional structures: Pool House
- Parcel number: 2162900282
- Special conditions: Standard
Construction
Type & style
- Home type: SingleFamily
- Architectural style: Traditional
- Property subtype: Single Family Residence
- Attached to another structure: Yes
Materials
- Wood Siding
- Roof: Composition
Condition
- Existing
- New construction: No
- Year built: 1974
Utilities & green energy
- Electric: No Solar
Community & HOA
Community
- Subdivision: Sycamore Hills
HOA
- Has HOA: Yes
- Amenities included: Playground, Pool, Tennis Court(s)
- Services included: Common Area Maint, Insurance, Management Fee, Maintenance Grounds
- HOA fee: $422 monthly
- HOA name: SYCAMORE HOMES ASSOC
- HOA phone: 925-824-2888
Location
- Region: Danville
Financial & listing details
- Price per square foot: $747/sqft
- Tax assessed value: $1,285,000
- Annual tax amount: $14,960
- Date on market: 6/13/2024
Price history
| Date | Event | Price |
|---|---|---|
| 7/1/2024 | Sold | $1,285,000+7.1%$747/sqft |
Source:  CCAR #41063268 Report a problem CCAR #41063268 Report a problem | ||
| 6/19/2024 | Pending sale | $1,199,999$698/sqft |
Source:  bridgeMLS/CCAR/Bay East AOR #41063268 Report a problem bridgeMLS/CCAR/Bay East AOR #41063268 Report a problem | ||
| 6/14/2024 | Listed for sale | $1,199,999+50%$698/sqft |
Source: bridgeMLS/CCAR/Bay East AOR #41063268 Report a problem | ||
| 10/31/2018 | Sold | $800,000-3.5%$465/sqft |
Source: CCAR #40830729 Report a problem | ||
| 10/10/2018 | Pending sale | $829,000$482/sqft |
Source: Golden Gate Sotheby's International Realty #40830729 Report a problem | ||
| 10/3/2018 | Price change | $829,000-2.4%$482/sqft |
Source: Golden Gate Sotheby's International Realty #40830729 Report a problem | ||
| 8/17/2018 | Price change | $849,000-2.3%$494/sqft |
Source: Golden Gate Sotheby's International Realty #40830729 Report a problem | ||
| 7/18/2018 | Listed for sale | $869,000$505/sqft |
Source: Golden Gate Sotheby's International Realty #40830729 Report a problem | ||
Public tax history
| Year | Property taxes | Tax assessment |
|---|---|---|
| 2025 | $14,960 +42.6% | $1,285,000 +46.9% |
| 2024 | $10,493 +1.6% | $874,913 +2% |
| 2023 | $10,328 +0.7% | $857,759 +2% |
| 2022 | $10,253 +2.2% | $840,941 +2% |
| 2021 | $10,032 +1.1% | $824,453 +1% |
| 2020 | $9,924 +1.1% | $816,000 +2% |
| 2019 | $9,818 +356.1% | $800,000 +542.2% |
| 2018 | $2,153 +4.1% | $124,571 +2% |
| 2017 | $2,068 +2.6% | $122,130 +2% |
| 2016 | $2,016 +4.8% | $119,736 +1.5% |
| 2015 | $1,924 | $117,938 +2% |
| 2014 | $1,924 | $115,629 +0.5% |
| 2013 | -- | $115,107 +2% |
| 2012 | -- | $112,851 +2% |
| 2011 | -- | $110,639 +0.8% |
| 2010 | -- | $109,813 -0.2% |
| 2009 | -- | $110,075 +2% |
| 2008 | -- | $107,917 +2% |
| 2007 | -- | $105,802 +2% |
| 2006 | -- | $103,729 +2% |
| 2005 | -- | $101,696 +2% |
| 2004 | -- | $99,703 +1.9% |
| 2003 | -- | $97,876 +2% |
| 2002 | -- | $95,958 +2% |
| 2001 | -- | $94,078 |
Find assessor info on the county website
Neighborhood: 94526
Nearby homes
- $1,149,100-- bd-- ba-- sqft437 Sycamore Hill Dr, Danville, CA 94526Off Market
- $1,299,0003 bd3 ba1.9k sqft441 Sycamore Hill Dr, Danville, CA 94526Pending
- $778,1002 bd2 ba1.2k sqft445 Sycamore Hill Dr, Danville, CA 94526Off Market
- $1,085,6003 bd2 ba1.6k sqft433 Sycamore Hill Dr, Danville, CA 94526Off Market
- $1,138,1003 bd3 ba1.7k sqft401 Sycamore Hill Dr, Danville, CA 94526Off Market
- $349,7104 bd2 ba2.5k sqft702 Park Hill Rd, Danville, CA 94526Off Market
- $994,8003 bd2 ba1.6k sqft449 Sycamore Hill Dr, Danville, CA 94526Off Market
- $802,2002 bd2 ba1.3k sqft405 Sycamore Hill Dr, Danville, CA 94526Off Market
Nearby schools
GreatSchools rating
- 9/10Vista Grande Elementary SchoolGrades: K-5Distance: 0.7 mi
- 10/10Los Cerros Middle SchoolGrades: 6-8Distance: 1.5 mi
- 10/10Monte Vista High SchoolGrades: 9-12Distance: 1.7 mi
Schools provided by the listing agent
- District: San Ramon Valley (925) 552-5500
Source: CCAR. This data may not be complete. We recommend contacting the local school district to confirm school assignments for this home.
Get a cash offer in 3 minutes
Find out how much your home could sell for in as little as 3 minutes with a no-obligation cash offer.
Estimated market value
$1,343,000
Get a cash offer in 3 minutes
Find out how much your home could sell for in as little as 3 minutes with a no-obligation cash offer.
Estimated market value
$1,343,000
- California
- Contra Costa County
- Danville
- 94526
- 437 Sycamore Hill Dr
Nearby cities
Nearby zip codes
Other Danville Topics
