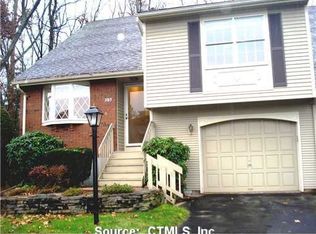
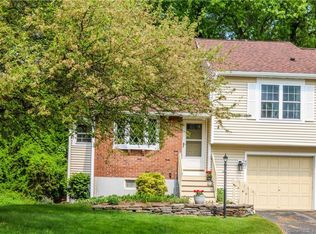
Prepare to fall in love with this stunning, remodeled 2 bed, 4 bath condo surrounded by lovely flowers & gardens! The sunny entryway with porcelain floors has had a wall removed to allow for more natural light, extra dining space & a pantry closet! The kitchen sparkles w/ porcelain floors, quartz counters, pretty white cabinets, updated appliances & a large bow window! The living room/dining room have gleaming hardwood floors, a fabulous gas fireplace & sliders to a wonderful deck for outdoor living & entertaining - with an automatic, retractable awning! The spacious primary bedroom has a huge walk in closet & full bath w/ ceramic tile floors & a walk- in shower. The second bedroom has two closets & a convenient second floor laundry & there is another updated full bath w/ a granite vanity top. The heated/AC finished basement offers a large family room or potential home office with wall to wall carpet, a half bath & storage space. Additional features include an attached garage w/ storage & automatic opener, central air, & central vac. This home is immaculate & pristine & has been painted in soft, neutral tones w/ updated fixtures & recessed lighting. It's time to throw away your shovel & rake & start enjoying the freedom of condo living at The Meadows in a serene, park like environment! Great location on the CT/MA border close to shopping, restaurants & the highway w/ easy commutes into Hartford & Western Mass! The special assessment has been fully paid off by the sellers!
Sold for $310,000
$310,000
437 The Meadows #437, Enfield, CT 06082
2beds
1,853sqft
Condominium, Townhouse
Built in 1985
-- sqft lot
$378,700 Zestimate®
$167/sqft
$2,741 Estimated rent
Home value
$378,700
$360,000 - $401,000
$2,741/mo
Zestimate® history
Owner options
List your home for rent
$2,741/mo
Rent Zestimate®
Find your next renter with Zillow Rental Manager. Plus, with online applications, you can quickly screen prospective tenants – for free.
$2,741/mo
Rent Zestimate®
Refinance and save
$2,541/mo
Est. payment
Refinancing to a lower rate could help reduce your monthly payments and save thousands over the life of the loan.
$2,541/mo
Est. payment
Explore your selling options
Work with a Zillow partner agent
Leverage their expertise and Zillow's premium Showcase listings to get your home seen by more buyers.
Get startedList with your own agent
Get your home in front of millions of buyers by listing it on Zillow.
Learn how to do itSell it yourself
Take full control of how buyers see your home on Zillow by listing For Sale by Owner (FSBO).
List your homeWhat's special
Zillow last checked:
Listing updated:
Listed by:
Anita B. Taylor 413-265-3844,
William Raveis Real Estate 413-565-2111
Bought with:
Christina Scigulinsky
Coldwell Banker Realty
Source: Smart MLS,MLS#: 170580520
Facts & features
Interior
Bedrooms & bathrooms
- Bedrooms: 2
- Bathrooms: 4
- Full bathrooms: 2
- 1/2 bathrooms: 2
Primary bedroom
- Features: Ceiling Fan(s), Full Bath, Walk-In Closet(s), Wall/Wall Carpet
- Level: Upper
Bedroom
- Features: Ceiling Fan(s)
- Level: Upper
Bathroom
- Features: Remodeled, Granite Counters, Tile Floor
- Level: Main
Bathroom
- Features: Remodeled, Granite Counters, Tub w/Shower
- Level: Upper
Bathroom
- Features: Full Bath, Tile Floor
- Level: Upper
Bathroom
- Level: Lower
Dining room
- Features: Remodeled, Combination Liv/Din Rm, Sliders, Hardwood Floor
- Level: Main
Family room
- Features: Wall/Wall Carpet
- Level: Lower
Kitchen
- Features: Remodeled, Bay/Bow Window, Quartz Counters, Dining Area, Pantry, Tile Floor
- Level: Main
Living room
- Features: Remodeled, Combination Liv/Din Rm, Gas Log Fireplace, Sliders, Hardwood Floor
- Level: Main
Heating
- Forced Air, Natural Gas
Cooling
- Central Air
Appliances
- Included: Gas Range, Microwave, Refrigerator, Dishwasher, Disposal, Washer, Dryer, Water Heater, Gas Water Heater
- Laundry: Upper Level
Features
- Central Vacuum, Open Floorplan
- Basement: Full,Finished,Heated,Cooled,Interior Entry
- Attic: Access Via Hatch
- Number of fireplaces: 1
Interior area
- Total structure area: 1,853
- Total interior livable area: 1,853 sqft
- Finished area above ground: 1,453
- Finished area below ground: 400
Property
Parking
- Total spaces: 3
- Parking features: Attached, Driveway, Paved, Garage Door Opener
- Attached garage spaces: 1
- Has uncovered spaces: Yes
Features
- Stories: 3
- Patio & porch: Deck
- Exterior features: Awning(s), Garden, Rain Gutters
Lot
- Features: Cul-De-Sac, Wooded
Details
- Parcel number: 535533
- Zoning: R44
Construction
Type & style
- Home type: Condo
- Architectural style: Townhouse
- Property subtype: Condominium, Townhouse
Materials
- Vinyl Siding, Brick
Condition
- New construction: No
- Year built: 1985
Utilities & green energy
- Sewer: Public Sewer
- Water: Public
- Utilities for property: Cable Available
Community & neighborhood
Community
- Community features: Golf, Health Club, Lake, Library, Medical Facilities, Park, Public Rec Facilities, Shopping/Mall
Location
- Region: Enfield
- Subdivision: North Thompsonville
HOA & financial
HOA
- Has HOA: Yes
- HOA fee: $322 monthly
- Amenities included: Management
- Services included: Maintenance Grounds, Snow Removal, Road Maintenance, Insurance
Price history
| Date | Event | Price |
|---|---|---|
| 9/7/2023 | Sold | $310,000+3.4%$167/sqft |
Source:  Smart MLS #170580520 Report a problem Smart MLS #170580520 Report a problem | ||
| 7/10/2023 | Pending sale | $299,900$162/sqft |
Source: Smart MLS #170580520 Report a problem | ||
| 6/28/2023 | Listed for sale | $299,900+62.1%$162/sqft |
Source: Smart MLS #170580520 Report a problem | ||
| 6/29/2018 | Sold | $185,000-4.4%$100/sqft |
Source: Smart MLS #170055134 Report a problem | ||
| 5/31/2018 | Pending sale | $193,500$104/sqft |
Source: William Raveis Real Estate #170055134 Report a problem | ||
| 5/10/2018 | Price change | $193,500-0.8%$104/sqft |
Source: William Raveis Real Estate #170055134 Report a problem | ||
| 4/16/2018 | Price change | $195,000+3.2%$105/sqft |
Source: William Raveis Real Estate #170055134 Report a problem | ||
| 2/23/2018 | Listed for sale | $189,000-19.6%$102/sqft |
Source: William Raveis Real Estate #170055134 Report a problem | ||
| 6/28/2016 | Listing removed | $235,000$127/sqft |
Source: William Raveis Real Estate #72007851 Report a problem | ||
| 6/3/2016 | Listed for sale | $235,000+36.6%$127/sqft |
Source: William Raveis Real Estate #72007851 Report a problem | ||
| 6/29/2011 | Sold | $172,000$93/sqft |
Source: Smart MLS #G573556 Report a problem | ||
Public tax history
Tax history is unavailable.
Neighborhood: 06082
Nearby schools
GreatSchools rating
- 6/10Prudence Crandall SchoolGrades: 3-5Distance: 1.1 mi
- 5/10John F. Kennedy Middle SchoolGrades: 6-8Distance: 5 mi
- 5/10Enfield High SchoolGrades: 9-12Distance: 4 mi
Schools provided by the listing agent
- High: Enfield
Source: Smart MLS. This data may not be complete. We recommend contacting the local school district to confirm school assignments for this home.


Get pre-qualified for a loan
At Zillow Home Loans, we can pre-qualify you in as little as 5 minutes with no impact to your credit score.An equal housing lender. NMLS #10287.
Sell for more on Zillow
Get a Zillow Showcase℠ listing at no additional cost and you could sell for .
$378,700
2% more
+$7,574
With Zillow Showcase(estimated)
$386,274
- Connecticut
- Hartford County
- Enfield
- 06082
- 437 The Meadows Unit 437
Nearby cities
Nearby neighborhoods
Nearby zip codes
Other Enfield Topics
