Skip main navigation
Closed
  • $377,000

    437 Trellis Dr, Fernley, NV 89408

    3beds
    1,564sqft
    Single Family Residence
    Built in 2002
    7,405.2 Square Feet Lot
    $375,200 Zestimate®
    $241/sqft
    $2,098 Estimated rent

    Home value

    $375,200

    $334,000 - $420,000

    $2,098/mo

    Zestimate® history
    Loading
    Loading...

    Owner options

    List your home for rent

    $2,098/mo

    Rent Zestimate®

    Find your next renter with Zillow Rental Manager. Plus, with online applications, you can quickly screen prospective tenants – for free.

    Learn more

    $2,098/mo

    Rent Zestimate®

    Refinance and save

    $2,167/mo

    Est. payment

    Refinancing to a lower rate could help reduce your monthly payments and save thousands over the life of the loan.

    See today's rates

    $2,167/mo

    Est. payment

    Explore your selling options

    Work with a Zillow partner agent

    Leverage their expertise and Zillow's premium Showcase listings to get your home seen by more buyers.

    Get started

    List with your own agent

    Get your home in front of millions of buyers by listing it on Zillow.

    Learn how to do it

    Sell it yourself

    Take full control of how buyers see your home on Zillow by listing For Sale by Owner (FSBO).

    List your home

    What's special

    Stylish lighting fixturesLow-maintenance landscapingLow-maintenance plantingsLush green grassVibrant blooming rose bushesVersatile retreatFamily room
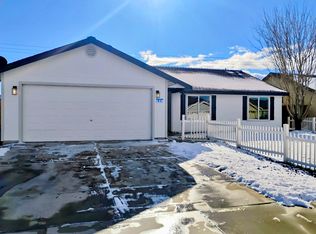

    Welcome to 437 Trellis Drive, a beautifully cared-for 3-bedroom, 2-bathroom home that offers both comfort and versatility in one of Fernley's most charming neighborhoods. Built in 2002 and boasting 1,564 sq ft, this residence has been lovingly updated with newer appliances, brand-new windows, updated flooring, and stylish lighting fixtures. The result is a bright, cheerful, and move-in-ready home that gives buyers peace of mind from day one. Step inside to discover an inviting open-concept great room, designed to bring people together while still offering flexibility. With both a family room and a living room, the layout adapts easily to your lifestyle, whether that's creating a cozy reading space, a media room, or a play area. Neutral tones throughout provide a warm backdrop, making it simple to add your personal touch and create the home you've been envisioning. Outdoors, the property shines with its larger than average .17-acre lot. The front yard greets you with low-maintenance landscaping and vibrant blooming rose bushes, while the backyard offers a versatile retreat. Enjoy your morning coffee on the patio, host summer barbecues, or nurture your own hobby garden, the options are endless. With a balance of lush green grass and low-maintenance plantings, the yard is both inviting and easy to care for. Beyond the property itself, the location is truly special. Fernley is a growing community, with new restaurants, businesses, and opportunities on the rise thanks to its own industrial center and its proximity to the world-renowned Tahoe-Reno Industrial Center. Here, you'll find the perfect balance: a small-town neighborhood feel paired with convenient access to Reno, Lake Tahoe, and the many recreational and professional opportunities that make Northern Nevada such a vibrant place to live. 437 Trellis Drive is all about thoughtful updates, solid care, and a welcoming space that's ready to be lived in and loved. This is a home where you can settle in with confidence, knowing that the next chapter of your life begins the moment you walk through the door.

    Zillow last checked:

    Listing updated:

    Listed by:

    Julianne White BS.146129 928-287-0054,

    Sierra Nevada Properties-Frnly

    Bought with:

    Christina Justice, BS.146521

    Century 21 Prime Nevada Prime Real Estate LLC

    Source: NNRMLS,MLS#: 250055172MLS Logo

    Facts & features

    Interior

    Bedrooms & bathrooms
    • Bedrooms: 3
    • Bathrooms: 2
    • Full bathrooms: 2
    Heating
    • Fireplace(s), Forced Air, Natural Gas
    Cooling
    • Central Air
    Appliances
    • Included: Dishwasher, Disposal, Dryer, Gas Range, Microwave, Washer, Water Softener Owned
    • Laundry: Laundry Room, Shelves, Washer Hookup
    Features
    • Breakfast Bar, Ceiling Fan(s), High Ceilings, No Interior Steps, Vaulted Ceiling(s), Walk-In Closet(s)
    • Flooring: Carpet, Ceramic Tile, Laminate
    • Windows: Blinds, Double Pane Windows, Drapes, Rods, Vinyl Frames, Window Coverings
    • Number of fireplaces: 1
    • Fireplace features: Gas Log
    • Common walls with other units/homes: No Common Walls
    Interior area
    • Total structure area: 1,564
    • Total interior livable area: 1,564 sqft

    Property

    Parking
    • Total spaces: 2
    • Parking features: Alley Access, Attached, Garage, Garage Door Opener, RV Access/Parking
    • Attached garage spaces: 2
    Features
    • Levels: One
    • Stories: 1
    • Patio & porch: Patio
    • Exterior features: None
    • Pool features: None
    • Spa features: None
    • Fencing: Back Yard
    • Has view: Yes
    • View description: Mountain(s)
    Lot
    • Size: 7,405 sqft
    • Features: Level
    Details
    • Additional structures: Shed(s)
    • Parcel number: 02072510
    • Zoning: sf6
    • Other equipment: Satellite Dish

    Construction

    Type & style
    • Home type: SingleFamily
    • Property subtype: Single Family Residence
    Materials
    • Foundation: Crawl Space
    • Roof: Composition,Shingle
    Condition
    • New construction: No
    • Year built: 2002

    Utilities & green energy

    • Sewer: Public Sewer
    • Water: Public
    • Utilities for property: Cable Available, Electricity Connected, Internet Connected, Natural Gas Connected, Phone Connected, Sewer Connected, Water Connected, Cellular Coverage, Underground Utilities, Water Meter Installed

    Community & neighborhood

    Security
    • Security features: Security System, Smoke Detector(s)
    Location
    • Region: Fernley
    • Subdivision: Ennor Ranch Estates Ph 4

    Other

    Other facts
    • Listing terms: Cash,Conventional,FHA,USDA Loan,VA Loan

    Price history

    DateEventPrice
    10/30/2025Sold$377,000$241/sqft
    Source: NNRMLS #250055172 Report a problem
    10/2/2025Contingent$377,000$241/sqft
    Source: NNRMLS #250055172 Report a problem
    9/25/2025Price change$377,000-2.6%$241/sqft
    Source: NNRMLS #250055172 Report a problem
    9/15/2025Price change$387,000-2%$247/sqft
    Source: NNRMLS #250055172 Report a problem
    8/28/2025Listed for sale$395,000+68.1%$253/sqft
    Source: NNRMLS #250055172 Report a problem
    8/10/2018Sold$235,000-0.8%$150/sqft
    Source: Public Record Report a problem
    7/3/2018Listed for sale$236,900+3%$151/sqft
    Source: Cardin Realty Pros #180009458 Report a problem
    4/3/2006Sold$230,000$147/sqft
    Source: Public Record Report a problem

    Public tax history

    YearProperty taxesTax assessment
    2025$1,977 +2%$103,092 -0.5%
    2024$1,939 +4%$103,570 +3.9%
    2023$1,864 +1%$99,672 +4.7%
    2022$1,846 $95,242 +7.4%
    2021-- $88,718 +2%
    2020$1,800 $86,957 +8.8%
    2019$1,800 +1.4%$79,952 +13%
    2018$1,776 +2.1%$70,772 +17%
    2017$1,740 +0.3%$60,472 +29%
    2016$1,734 +9.7%$46,879 +30.5%
    2015$1,580 +2.4%$35,935 +14.2%
    2014$1,543 $31,473 -1.8%
    2013-- $32,049
    2012-- $32,049 -9.3%
    2011-- $35,329 +10.3%
    2010-- $32,019 -40.7%
    2009-- $54,022 -13.7%
    2008-- $62,590 +4.7%
    2007-- $59,802 +18.7%
    2006-- $50,382 +16.5%
    2004-- $43,242

    Find assessor info on the county website

    Neighborhood: 89408

    Nearby schools

    GreatSchools rating
    Schools provided by the listing agent
    • Elementary: Cottonwood
    • Middle: Fernley
    • High: Fernley

    Source: NNRMLS. This data may not be complete. We recommend contacting the local school district to confirm school assignments for this home.

    Get a cash offer in 3 minutes
    Find out how much your home could sell for in as little as 3 minutes with a no-obligation cash offer.
    Estimated market value
    $375,200
    Get a cash offer in 3 minutes
    Find out how much your home could sell for in as little as 3 minutes with a no-obligation cash offer.
    Estimated market value
    $375,200