Discover the perfect blend of comfort, convenience, and flexibility in this spacious 3BR/3BA rancher in Charles Town, WV. Ideally situated for commuters, you'll enjoy quick access to major routes while being just minutes from shopping, dining, and everyday essentials. Sun-filled living spaces create a warm, welcoming atmosphere, highlighted by built-in living room shelving and a cozy wood-burning fireplace—perfect for relaxing evenings at home. The fully finished walkout basement offers outstanding multigenerational living potential, featuring a wood-burning stove, abundant storage, a sink, and built-in areas ready for a future dishwasher and stove. Whether you're accommodating extended family, creating a private guest retreat, or designing a separate living space with kitchenette possibilities, this versatile lower level provides exceptional flexibility. Step outside to a Trex deck overlooking the fenced backyard, an ideal setting for entertaining, outdoor gatherings, pets, or play. A large storage shed adds even more practical space for hobbies, tools, and equipment. With its commuter-friendly location, adaptable floor plan, and room to grow, this home offers a lifestyle full of possibilities.
Sold for $390,000
$390,000
437 Tuscawilla Dr, Charles Town, WV 25414
3beds
3,166sqft
Single Family Residence
Built in 1987
0.39 Acres Lot
$389,900 Zestimate®
$123/sqft
$2,490 Estimated rent
Home value
$389,900
$370,000 - $413,000
$2,490/mo
Zestimate® history
Owner options
List your home for rent
$2,490/mo
Rent Zestimate®
Find your next renter with Zillow Rental Manager. Plus, with online applications, you can quickly screen prospective tenants – for free.
$2,490/mo
Rent Zestimate®
Refinance and save
$1,866/mo
Est. payment
Refinancing to a lower rate could help reduce your monthly payments and save thousands over the life of the loan.
$1,866/mo
Est. payment
Explore your selling options
Work with a Zillow partner agent
Leverage their expertise and Zillow's premium Showcase listings to get your home seen by more buyers.
Get startedList with your own agent
Get your home in front of millions of buyers by listing it on Zillow.
Learn how to do itSell it yourself
Take full control of how buyers see your home on Zillow by listing For Sale by Owner (FSBO).
List your homeWhat's special
Cozy wood-burning fireplaceWood-burning stoveFully finished walkout basementFenced backyardLarge storage shedSun-filled living spacesAbundant storage
Zillow last checked:
Listing updated:
Listed by:
Shanon Levi 760-792-9294,
Samson Properties
Bought with:
Lynn Ober, WVS230302746
Real Estate Innovations
Source: Bright MLS,MLS#: WVJF2024292
Facts & features
Interior
Bedrooms & bathrooms
- Bedrooms: 3
- Bathrooms: 3
- Full bathrooms: 3
- Main level bathrooms: 2
- Main level bedrooms: 3
Rooms
- Room types: Living Room, Dining Room, Primary Bedroom, Bedroom 2, Bedroom 3, Kitchen, Foyer, Sun/Florida Room, Laundry, Other, Recreation Room
Primary bedroom
- Features: Flooring - Laminated, Ceiling Fan(s), Walk-In Closet(s), Attached Bathroom
- Level: Main
- Area: 182 Square Feet
- Dimensions: 13 X 14
Bedroom 2
- Features: Flooring - Laminated, Ceiling Fan(s)
- Level: Main
- Area: 121 Square Feet
- Dimensions: 11 X 11
Bedroom 3
- Features: Flooring - Laminated, Ceiling Fan(s)
- Level: Main
- Area: 110 Square Feet
- Dimensions: 10 X 11
Dining room
- Features: Flooring - Laminated, Ceiling Fan(s)
- Level: Main
- Area: 253 Square Feet
- Dimensions: 11 X 23
Foyer
- Features: Flooring - Vinyl
- Level: Main
- Area: 65 Square Feet
- Dimensions: 5 X 13
Kitchen
- Features: Flooring - Laminated, Double Sink, Kitchen - Electric Cooking
- Level: Main
- Area: 156 Square Feet
- Dimensions: 12 X 13
Laundry
- Features: Flooring - Vinyl
- Level: Main
- Area: 56 Square Feet
- Dimensions: 7 X 8
Living room
- Features: Flooring - Laminated, Fireplace - Wood Burning
- Level: Main
- Area: 234 Square Feet
- Dimensions: 13 X 18
Other
- Features: Flooring - Ceramic Tile, Countertop(s) - Ceramic
- Level: Lower
- Area: 182 Square Feet
- Dimensions: 13 X 14
Recreation room
- Features: Flooring - Carpet
- Level: Lower
- Area: 690 Square Feet
- Dimensions: 15 X 46
Other
- Features: Flooring - Laminated
- Level: Main
- Area: 253 Square Feet
- Dimensions: 11 X 23
Heating
- Heat Pump, Electric
Cooling
- Central Air, Electric
Appliances
- Included: Dishwasher, Disposal, Dryer, Oven/Range - Electric, Refrigerator, Washer, Water Conditioner - Owned, Water Treat System, Electric Water Heater
- Laundry: Main Level, Washer In Unit, Dryer In Unit, Laundry Room
Features
- Bar, Built-in Features, Ceiling Fan(s), Entry Level Bedroom, Formal/Separate Dining Room, Primary Bath(s), Walk-In Closet(s), Dry Wall, Wood Walls
- Basement: Connecting Stairway,Partial,Full,Exterior Entry,Partially Finished,Rear Entrance,Walk-Out Access
- Number of fireplaces: 1
- Fireplace features: Wood Burning, Mantel(s), Wood Burning Stove
Interior area
- Total structure area: 3,166
- Total interior livable area: 3,166 sqft
- Finished area above ground: 1,896
- Finished area below ground: 1,270
Property
Parking
- Total spaces: 2
- Parking features: Storage, Garage Door Opener, Garage Faces Front, Driveway, Attached, Off Street
- Attached garage spaces: 2
- Has uncovered spaces: Yes
Accessibility
- Accessibility features: None
Features
- Levels: Two
- Stories: 2
- Patio & porch: Deck
- Pool features: None
- Fencing: Full,Chain Link
Lot
- Size: 0.39 Acres
Details
- Additional structures: Above Grade, Below Grade
- Parcel number: 02 11B016100000000
- Zoning: 101
- Special conditions: Standard
Construction
Type & style
- Home type: SingleFamily
- Architectural style: Ranch/Rambler
- Property subtype: Single Family Residence
Materials
- Brick, Combination
- Foundation: Concrete Perimeter
- Roof: Asphalt
Condition
- New construction: No
- Year built: 1987
Utilities & green energy
- Sewer: Public Sewer
- Water: Public
Community & HOA
Community
- Security: Smoke Detector(s)
- Subdivision: Tuscawilla Hills
HOA
- Has HOA: Yes
- HOA fee: $38 monthly
Location
- Region: Charles Town
- Municipality: Charles Town
Financial & listing details
- Price per square foot: $123/sqft
- Tax assessed value: $294,700
- Annual tax amount: $1,201
- Date on market: 6/4/2026
- Listing agreement: Exclusive Right To Sell
- Listing terms: Cash,FHA,USDA Loan,VA Loan,Conventional
- Ownership: Fee Simple
Price history
| Date | Event | Price |
|---|---|---|
| 7/6/2026 | Sold | $390,000-0.5%$123/sqft |
Source:  Bright MLS #WVJF2024292 Report a problem Bright MLS #WVJF2024292 Report a problem | ||
| 6/8/2026 | Contingent | $392,000$124/sqft |
Source: Bright MLS #WVJF2024292 Report a problem | ||
| 6/4/2026 | Listed for sale | $392,000+8%$124/sqft |
Source: Bright MLS #WVJF2024292 Report a problem | ||
| 5/10/2024 | Sold | $363,000-6.4%$115/sqft |
Source: Bright MLS #WVJF2009972 Report a problem | ||
| 4/12/2024 | Contingent | $387,900$123/sqft |
Source: Bright MLS #WVJF2009972 Report a problem | ||
| 3/19/2024 | Price change | $387,900-2.8%$123/sqft |
Source: Bright MLS #WVJF2009972 Report a problem | ||
| 1/30/2024 | Price change | $399,000-2.7%$126/sqft |
Source: Bright MLS #WVJF2009972 Report a problem | ||
| 1/16/2024 | Price change | $410,000-3.5%$130/sqft |
Source: Bright MLS #WVJF2009972 Report a problem | ||
| 1/3/2024 | Listed for sale | $425,000+115.2%$134/sqft |
Source: Bright MLS #WVJF2009972 Report a problem | ||
| 9/10/2015 | Sold | $197,500-5.9%$62/sqft |
Source: Public Record Report a problem | ||
| 8/4/2015 | Pending sale | $209,900$66/sqft |
Source: RE/MAX 1ST REALTY #JF8682498 Report a problem | ||
| 7/2/2015 | Listed for sale | $209,900+39.9%$66/sqft |
Source: RE/MAX 1ST REALTY #JF8682498 Report a problem | ||
| 1/3/2011 | Sold | $150,000$47/sqft |
Source: Public Record Report a problem | ||
Public tax history
| Year | Property taxes | Tax assessment |
|---|---|---|
| 2025 | $2,400 +5.1% | $206,500 +5.8% |
| 2024 | $2,284 +1.7% | $195,100 +1.5% |
| 2023 | $2,245 +6.6% | $192,200 +8.7% |
| 2022 | $2,107 | $176,800 +16.9% |
| 2021 | -- | $151,200 -0.1% |
| 2020 | -- | $151,400 -0.9% |
| 2019 | $1,772 +7.3% | $152,800 +8.8% |
| 2018 | $1,651 +2.3% | $140,500 +2.3% |
| 2017 | $1,613 +0.9% | $137,300 +0.6% |
| 2016 | $1,599 +3.2% | $136,500 +3.7% |
| 2015 | $1,550 +1.3% | $131,600 +1.1% |
| 2014 | $1,531 +0.3% | $130,200 +1.2% |
| 2013 | $1,526 | $128,600 +5.8% |
| 2012 | $1,526 +19.2% | $121,500 -8.6% |
| 2011 | $1,280 -16.1% | $133,000 -15.5% |
| 2010 | $1,526 -10.7% | $157,400 -12.3% |
| 2009 | $1,709 -12.5% | $179,400 -9.8% |
| 2008 | $1,953 +1.4% | $198,900 +3.5% |
| 2007 | $1,926 +50.4% | $192,200 +52.3% |
| 2006 | $1,281 +48.1% | $126,200 +41.7% |
| 2005 | $865 | $89,040 +1.3% |
| 2004 | -- | $87,900 |
| 2003 | -- | $87,900 +7.6% |
| 2002 | -- | $81,720 +7.3% |
| 2001 | -- | $76,140 |
Find assessor info on the county website
Neighborhood: 25414
Nearby homes
- $445,0003 bd2 ba2.4k sqft457 Tuscawilla Dr, Charles Town, WV 25414Off Market
- $405,8003 bd3 ba1.7k sqft42 Tall Oak Dr, Charles Town, WV 25414Off Market
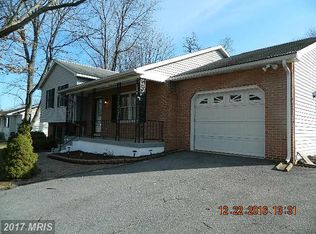
- $321,8003 bd2 ba1.1k sqft436 Tuscawilla Dr, Charles Town, WV 25414Off Market
- $414,1004 bd3 ba2.1k sqft19 Fenway Dr, Charles Town, WV 25414Off Market
- $267,6003 bd2 ba1.3k sqft62 Tall Oak Dr, Charles Town, WV 25414Off Market
- $428,3005 bd3 ba2.4k sqft35 Fenway Dr, Charles Town, WV 25414Off Market
- $429,1004 bd3 ba2.6k sqft458 Tuscawilla Dr, Charles Town, WV 25414Off Market
- $320,2003 bd1 ba1.2k sqft396 Tuscawilla Dr, Charles Town, WV 25414Off Market
Nearby schools
GreatSchools rating
- NAPage Jackson Elementary SchoolGrades: PK-2Distance: 1.8 mi
- 5/10Charles Town Middle SchoolGrades: 6-8Distance: 2.7 mi
- 3/10Washington High SchoolGrades: 9-12Distance: 2.3 mi
Schools provided by the listing agent
- District: Jefferson County Schools
Source: Bright MLS. This data may not be complete. We recommend contacting the local school district to confirm school assignments for this home.
Get a cash offer in 3 minutes
Find out how much your home could sell for in as little as 3 minutes with a no-obligation cash offer.
Estimated market value
$389,900
Get a cash offer in 3 minutes
Find out how much your home could sell for in as little as 3 minutes with a no-obligation cash offer.
Estimated market value
$389,900
- West Virginia
- Jefferson County
- Charles Town
- 25414
- 437 Tuscawilla Dr
Nearby cities
Nearby zip codes
Other Charles Town Topics
