Skip main navigation
Active
  • $219,000

    437 W 400 S, Kokomo, IN 46902

    3beds
    1,536sqft
    : 
    $1,440/mo
    Get pre-qualified
    Single Family Residence
    Built in 1957
    0.61 Acres Lot
    $213,700 Zestimate®
    $--/sqft
    $-- HOA

    What's special

    Large deckStorage shedUpdated kitchenNice pantry
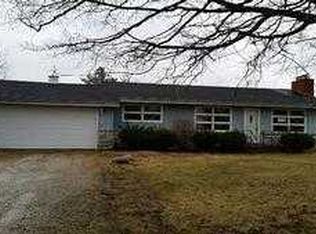
    This very nice well maintained home is ready for its next owners. This home offers 3 bedrooms, 1 bath, plus an office/flex space currently being used as a fourth bedroom, it is situated on over 1/2 an acre lot. The updated kitchen adds a fresh touch to the home and has a nice pantry, adding extra space. You will love the beautiful built in custom shelving in the living room. The home has all newer luxury vinyl tile with the exception of the primary bedroom, which has new carpet. The home also has original hardwood floors beneath the existing flooring that are throughout the home with the exception of the kitchen. Outside you will find a large deck, storage shed, and new partially fenced in yard. Come take a look to see if this is the one you have been waiting for.
    11 days
    906
    49

    Likely to sell faster than

    Zillow last checked:

    Listing updated:

    Listed by:

    Lori Osborne Cell:765-437-6827,

    True Realty

    Source: IRMLS,MLS#: 202634000MLS Logo

      Facts & features

      Interior

      Bedrooms & bathrooms
      • Bedrooms: 3
      • Bathrooms: 1
      • Full bathrooms: 1
      • Main level bedrooms: 3
      Bedroom 1
      • Level: Main
      Bedroom 2
      • Level: Main
      Dining room
      • Level: Main
      • Area: 130
      • Dimensions: 13 x 10
      Kitchen
      • Level: Main
      • Area: 110
      • Dimensions: 10 x 11
      Living room
      • Level: Main
      • Area: 252
      • Dimensions: 18 x 14
      Heating
      • Natural Gas, Forced Air
      Cooling
      • Central Air, Ceiling Fan(s)
      Appliances
      • Included: Dishwasher, Microwave, Refrigerator, Gas Range, Gas Water Heater, Water Softener Owned
      • Laundry: Electric Dryer Hookup
      Features
      • Bookcases
      • Flooring: Hardwood, Carpet, Vinyl
      • Windows: Window Treatments
      • Basement: Crawl Space
      • Number of fireplaces: 1
      • Fireplace features: Living Room
      Interior area
      • Total structure area: 1,536
      • Total interior livable area: 1,536 sqft
      • Finished area above ground: 1,536
      • Finished area below ground: 0
      Video & virtual tour

      Property

      Parking
      • Total spaces: 2
      • Parking features: Attached, Concrete, Gravel
      • Attached garage spaces: 2
      • Has uncovered spaces: Yes
      Features
      • Levels: One
      • Stories: 1
      • Fencing: Partial,Chain Link
      Lot
      • Size: 0.61 Acres
      • Dimensions: 100 x 264
      • Features: Level
      Details
      • Additional structures: Shed
      • Parcel number: 340925200003.000006

      Construction

      Type & style
      • Home type: SingleFamily
      • Architectural style: Ranch
      • Property subtype: Single Family Residence
      Materials
      • Vinyl Siding
      • Roof: Shingle
      Condition
      • New construction: No
      • Year built: 1957

      Utilities & green energy

      • Electric: Duke Energy Indiana
      • Gas: NIPSCO
      • Sewer: Septic Tank
      • Water: Well

      Community & HOA

      Community
      • Subdivision: None
      Location
      • Region: Kokomo

      Financial & listing details

      • Tax assessed value: $173,500
      • Annual tax amount: $1,561
      • Date on market: 8/20/2026
      • Listing terms: Cash,Conventional,FHA,USDA Loan,VA Loan
      • Road surface type: Asphalt

        Estimated market value

        $213,700

        $203,000 - $224,000

        $1,553/mo

        Price history

        DateEventPrice
        8/20/2026Listed for sale$219,000+346.9%
        Source: IRMLS #202634000 Report a problem
        4/12/2011Sold$49,000-7.4%$32/sqft
        Source: Agent Provided Report a problem
        11/18/2010Price change$52,900-8%$34/sqft
        Source: CENTURY 21 Creative Realty #77063521 Report a problem
        11/12/2010Price change$57,500+8.7%$37/sqft
        Source: CENTURY 21 Creative Realty #77063521 Report a problem
        11/10/2010Price change$52,900-8%$34/sqft
        Source: CENTURY 21 Creative Realty #77063521 Report a problem
        9/21/2010Listed for sale$57,500-37.2%$37/sqft
        Source: CENTURY 21 Creative Realty #77063521 Report a problem
        8/17/2010Sold$91,624$60/sqft
        Source: Agent Provided Report a problem

        Public tax history

        YearProperty taxesTax assessment
        2025$1,495 +6.8%$173,500 +16.1%
        2024$1,400 +0.9%$149,500 +6.8%
        2023$1,388 +14.2%$140,000
        2022$1,215 +13.2%$140,000 +14.2%
        2021$1,073 +7.1%$122,600 +13.1%
        2020$1,002 +17.7%$108,400 +6.1%
        2019$851 +10.8%$102,200 +3.5%
        2018$768 +37.3%$98,700 +6.6%
        2017$560 +23.4%$92,600 +13.9%
        2016$453 -0.9%$81,300 +5.9%
        2014$458 $76,800
        Find assessor info on the county website

        Monthly payment

        Est. payment

        Payment breakdown

        Explore the cost of this home by adjusting the details. Changes won't be saved.
        All calculations are estimates and provided by Zillow, Inc. for informational purposes only. Actual amounts may vary.
        HOA fees may include property taxes on listings classified as Co-Ops. Contact the listing agent and/or owner for fee details.
        See how much you could borrow to make a competitive offer.

        Climate risks

        Neighborhood: 46902

        Getting around

        14 / 100
        Car-Dependent
        27 / 100
        Somewhat Bikeable

        Nearby schools

        GreatSchools rating
        Schools provided by the listing agent
        • Elementary: Western Primary
        • Middle: Western
        • High: Western
        • District: Western School Corp.

        Source: IRMLS. This data may not be complete. We recommend contacting the local school district to confirm school assignments for this home.

        A local agent can set up tours, give advice and negotiate with sellers.

        A local lender can help you make sure your offer is ready when you are.

        Browse local experts