
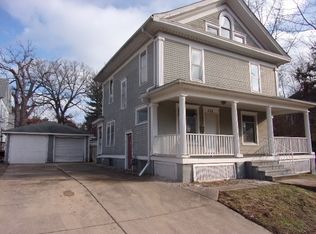
Bring your vision and restore the timeless beauty of this classic Victorian home in Decatur! Full of character and original craftsmanship, this spacious home is ready for your personal touch. Relax on the inviting front porch complete with a porch swing before entering a home filled with stunning ornate woodwork, intricate trim, and a breathtaking original staircase. Two fireplaces add warmth and charm, while the formal dining room is perfect for hosting family and friends. The main-floor laundry adds everyday convenience, and updated electrical and some newer windows provide added peace of mind. A full unfinished basement offers abundant storage or endless possibilities for future expansion. Outside, enjoy the backyard wood deck and a detached 3-car garage. Rich in historic character and architectural detail, this is a wonderful opportunity to make this Victorian gem your own!
Sold for $65,000
Zillow last checked:
Listing updated:
Bought with:
Arianna Sims, 475210062
Brinkoetter REALTORS®
Source: CIBR,MLS#: 6259871 Originating MLS: Central Illinois Board Of REALTORS
Originating MLS: Central Illinois Board Of REALTORSPrice history
| Date | Event | Price |
|---|---|---|
| 8/14/2026 | Sold | $65,000-27.7%$15/sqft |
Source:  CIBR #6259871 Report a problem CIBR #6259871 Report a problem | ||
| 8/5/2026 | Pending sale | $89,900$21/sqft |
Source:  MRED as distributed by MLS GRID #12705764 Report a problem MRED as distributed by MLS GRID #12705764 Report a problem | ||
| 7/17/2026 | Listed for sale | $89,900+99.8%$21/sqft |
Source: MRED as distributed by MLS GRID #12705764 Report a problem | ||
| 2/20/2018 | Sold | $45,000-61.5%$11/sqft |
Source: Public Record Report a problem | ||
| 12/14/2013 | Listing removed | $117,000$28/sqft |
Source: Lyle Campbell and Son Realtors #189720 Report a problem | ||
| 8/24/2012 | Listed for sale | $117,000$28/sqft |
Source: Lyle Campbell and Son Realtors #189720 Report a problem | ||


Get pre-qualified for a loan
At Zillow Home Loans, we can pre-qualify you in as little as 5 minutes with no impact to your credit score.An equal housing lender. NMLS #10287.
