Skip main navigation
Closed
  • $460,000

    437 W Division St APT 808, Chicago, IL 60610

    2beds
    --sqft
    Condominium, Single Family Residence
    Built in 2008
    -- sqft lot
    $-- Zestimate®
    $--/sqft
    $3,314 Estimated rent

    Home value

    Not available

    Estimated sales range

    Not available

    $3,314/mo

    Zestimate® history
    Loading
    Loading...

    Owner options

    List your home for rent

    $3,314/mo

    Rent Zestimate®

    Find your next renter with Zillow Rental Manager. Plus, with online applications, you can quickly screen prospective tenants – for free.

    Learn more

    $3,314/mo

    Rent Zestimate®

    Refinance and save

    $4,036/mo

    Est. payment

    Refinancing to a lower rate could help reduce your monthly payments and save thousands over the life of the loan.

    See today's rates

    $4,036/mo

    Est. payment

    Explore your selling options

    Work with a Zillow partner agent

    Leverage their expertise and Zillow's premium Showcase listings to get your home seen by more buyers.

    Get started

    List with your own agent

    Get your home in front of millions of buyers by listing it on Zillow.

    Learn how to do it

    Sell it yourself

    Take full control of how buyers see your home on Zillow by listing For Sale by Owner (FSBO).

    List your home

    What's special

    Sweeping skyline viewsThoughtfully designed layoutPerfectly appointed kitchen
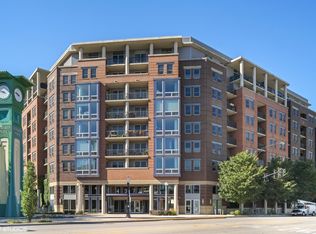
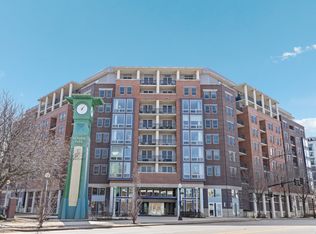
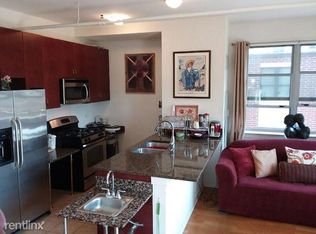
    Experience elevated city living in this light-filled 2 bed 2 bath Home featuring sweeping skyline views from one of only two exclusive 35 foot private terraces in this building. Located on the edge of the highly coveted Old Town Neighborhood, this home offers a true indoor/outdoor lifestyle ideal for entertaining, relaxing and taking in the cityscape. Inside, the thoughtfully designed layout offers comfortable, modern living with a perfectly appointed kitchen and generously sized bed and bath rooms. Upon entering the welcoming foyer you'll find a large coat closet and then entry to the open living/dining and outdoor spaces. The wide light filled hallway leads to the laundry and bedrooms. ParkSide of Old Town has a fully equipped gym on site, individual unit storage down the hall, a bike room and the Indoor Parking. Space #40 is included in the price! This home is kept in impeccable condition and you will have nothing to do but move in. From the Clybourn corridor just to the North, Wells street and the Gold Coast to the East and the Loop and Fulton Market to the South, this location is truly unbeatable! Call today for a showing.

    Zillow last checked:

    Listing updated:

    Listing courtesy of:

    Melinda Lawrence 773-716-8806,

    @properties Christie's International Real Estate

    Bought with:

    Gina Shad

    @properties Christie's International Real Estate

    Source: MRED as distributed by MLS GRID,MLS#: 12552888MLS Logo

    Facts & features

    Interior

    Bedrooms & bathrooms
    • Bedrooms: 2
    • Bathrooms: 2
    • Full bathrooms: 2
    Primary bedroom
    • Features: Bathroom (Full)
    • Level: Main
    • Area: 238 Square Feet
    • Dimensions: 14X17
    Bedroom 2
    • Level: Main
    • Area: 121 Square Feet
    • Dimensions: 11X11
    Foyer
    • Level: Main
    • Area: 54 Square Feet
    • Dimensions: 6X9
    Kitchen
    • Level: Main
    • Area: 81 Square Feet
    • Dimensions: 9X9
    Laundry
    • Level: Main
    • Area: 9 Square Feet
    • Dimensions: 3X3
    Living room
    • Level: Main
    • Area: 238 Square Feet
    • Dimensions: 14X17
    Heating
    • Natural Gas
    Cooling
    • Central Air
    Appliances
    • Laundry: In Unit
    Features
    • Basement: None
    Interior area
    • Total structure area: 0

    Property

    Parking
    • Total spaces: 40
    • Parking features: Yes, Attached, Garage
    • Attached garage spaces: 40
    Accessibility
    • Accessibility features: No Disability Access
    Details
    • Additional parcels included: 17043070544248
    • Parcel number: 17043070544104
    • Special conditions: List Broker Must Accompany

    Construction

    Type & style
    • Home type: Condo
    • Property subtype: Condominium, Single Family Residence
    Materials
    • Brick
    Condition
    • New construction: No
    • Year built: 2008

    Utilities & green energy

    • Sewer: Public Sewer
    • Water: Lake Michigan

    Community & neighborhood

    Location
    • Region: Chicago

    HOA & financial

    HOA
    • Has HOA: Yes
    • HOA fee: $800 monthly
    • Services included: Heat, Air Conditioning, Water, Gas, Parking, Insurance, Exercise Facilities, Exterior Maintenance, Lawn Care, Scavenger, Snow Removal

    Other

    Other facts
    • Listing terms: Cash
    • Ownership: Condo

    Price history

    DateEventPrice
    3/16/2026Sold$460,000+0.2%
    Source: MRED as distributed by MLS GRID #12552888 Report a problem
    3/9/2026Pending sale$459,000
    Source: MRED as distributed by MLS GRID #12552888 Report a problem
    2/2/2026Contingent$459,000
    Source: MRED as distributed by MLS GRID #12552888 Report a problem
    1/26/2026Listed for sale$459,000+0.9%
    Source: MRED as distributed by MLS GRID #12552888 Report a problem
    5/14/2025Listing removed$455,000
    Source: MRED as distributed by MLS GRID #12340860 Report a problem
    4/24/2025Listed for sale$455,000+4.6%
    Source: MRED as distributed by MLS GRID #12340860 Report a problem
    6/30/2022Listing removed--
    Source: Berkshire Hathaway HomeServices Chicago Report a problem
    6/6/2022Listed for sale$435,000+11.5%
    Source: MRED as distributed by MLS GRID #11418048 Report a problem
    10/30/2017Sold$390,000-2.3%
    Source: MRED as distributed by MLS GRID #09755848 Report a problem
    9/24/2017Pending sale$399,000
    Source: Berkshire Hathaway HomeServices KoenigRubloff Realty Group #09755848 Report a problem
    9/20/2017Listed for sale$399,000+72.7%
    Source: Berkshire Hathaway HomeServices KoenigRubloff Realty Group #09755848 Report a problem
    5/11/2012Sold$231,000-3.3%
    Source: Agent Provided Report a problem
    2/4/2012Listed for sale$239,000
    Source: @properties #07988412 Report a problem

    Public tax history

    YearProperty taxesTax assessment
    2024-- $31,904 -7.5%
    2023$6,576 -1%$34,485 -3.5%
    2022$6,643 +2%$35,719
    2021$6,513 +38%$35,719 +68.5%
    2020$4,721 +10.9%$21,192
    2019$4,258 +1.7%$21,192
    2018$4,186 -4.9%$21,192 +3.6%
    2017$4,403 +7.5%$20,454
    2016$4,097 +9.3%$20,454
    2015$3,748 +2.1%$20,454 +3.4%
    2014$3,669 +2%$19,776
    2013$3,597 +1.4%$19,776
    2012$3,549 -44.9%$19,776 -50.3%
    2011$6,443 +549.1%$39,760 +551.8%
    2010$993 +4.4%$6,100
    2009$951 $6,100

    Find assessor info on the county website

    Neighborhood: Cabrini Green

    Nearby schools

    GreatSchools rating
    Schools provided by the listing agent
    • District: 299

    Source: MRED as distributed by MLS GRID. This data may not be complete. We recommend contacting the local school district to confirm school assignments for this home.

    Get pre-qualified for a loan
    At Zillow Home Loans, we can pre-qualify you in as little as 5 minutes with no impact to your credit score.

    An equal housing lender. NMLS #10287.