Skip main navigation
Closed
  • $1,475,000

    437 W Roslyn Pl, Chicago, IL 60614

    4beds
    3,765sqft
    Single Family Residence
    Built in 1886
    1,720.62 Square Feet Lot
    $2,043,500 Zestimate®
    $392/sqft
    $7,388 Estimated rent

    Home value

    $2,043,500

    $1.82M - $2.31M

    $7,388/mo

    Zestimate® history
    Loading
    Loading...

    Owner options

    List your home for rent

    $7,388/mo

    Rent Zestimate®

    Find your next renter with Zillow Rental Manager. Plus, with online applications, you can quickly screen prospective tenants – for free.

    Learn more

    $7,388/mo

    Rent Zestimate®

    Refinance and save

    $8,682/mo

    Est. payment

    Refinancing to a lower rate could help reduce your monthly payments and save thousands over the life of the loan.

    See today's rates

    $8,682/mo

    Est. payment

    Explore your selling options

    Work with a Zillow partner agent

    Leverage their expertise and Zillow's premium Showcase listings to get your home seen by more buyers.

    Get started

    List with your own agent

    Get your home in front of millions of buyers by listing it on Zillow.

    Learn how to do it

    Sell it yourself

    Take full control of how buyers see your home on Zillow by listing For Sale by Owner (FSBO).

    List your home

    What's special

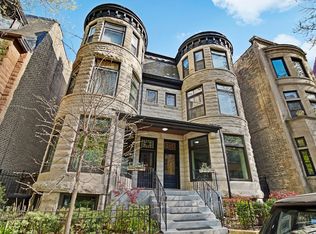
    Step into the quintessential limestone row house of your dreams, nestled in the highly coveted historic East Lincoln Park-just a block from the serene lakefront and surrounded by the beauty of the tree-lined Roslyn Place. This meticulously restored 4-bedroom + den, 4-bathroom single-family home flawlessly merges vintage charm with modern luxury, offering a harmonious blend of architectural grandeur and contemporary finishes. Spanning four light-filled levels, the home is a testament to timeless craftsmanship, featuring original intricate woodwork, custom molding, wood floors, and four newly lined working gas fireplaces. Middle and top floors open to a variety of outdoor space, including a breathtaking rooftop deck with composite decking and stunning views-an entertainer's paradise. Along with a private spacious paved brick patio The heart of this home lies in the chef's kitchen on the second floor, where a massive granite island and a top-tier Thermador appliance package flow seamlessly into an expansive living and dining area-perfect for hosting gatherings. The primary suite is an absolute sanctuary, showcasing a spa-like ensuite with a granite-topped dual vanity, glass-encased shower, and a soaking tub. Downstairs, the lower level boasts an enormous bedroom/office and living space with flexible uses, a full bathroom, and a spacious laundry area. The home has comes with a oversized heated tandem garage which provides convenient parking and is equipped for electric vehicle charging. This home offers the ultimate in city living, with the vibrant Lincoln Park, Diversey Harbor, North Pond, Lincoln Park Zoo, top-tier dining, and nightlife all just steps from your front door. With everything you need and more, this historic gem truly has it all!

    Zillow last checked:

    Listing updated:

    Listing courtesy of:

    Rafay Qamar 217-960-8605,

    Real Broker LLC

    Bought with:

    Katherine Taylor

    @properties Christie's International Real Estate

    Source: MRED as distributed by MLS GRID,MLS#: 12311469MLS Logo

    Facts & features

    Interior

    Bedrooms & bathrooms
    • Bedrooms: 4
    • Bathrooms: 4
    • Full bathrooms: 4
    Primary bedroom
    • Features: Flooring (Hardwood), Bathroom (Full)
    • Level: Third
    • Area: 256 Square Feet
    • Dimensions: 16X16
    Bedroom 2
    • Features: Flooring (Hardwood)
    • Level: Main
    • Area: 210 Square Feet
    • Dimensions: 14X15
    Bedroom 3
    • Features: Flooring (Hardwood)
    • Level: Second
    • Area: 210 Square Feet
    • Dimensions: 14X15
    Bedroom 4
    • Features: Flooring (Travertine)
    • Level: Lower
    • Area: 225 Square Feet
    • Dimensions: 15X15
    Deck
    • Level: Main
    • Area: 225 Square Feet
    • Dimensions: 15X15
    Dining room
    • Features: Flooring (Hardwood)
    • Level: Second
    • Dimensions: COMBO
    Family room
    • Features: Flooring (Hardwood)
    • Level: Main
    • Area: 198 Square Feet
    • Dimensions: 11X18
    Kitchen
    • Features: Kitchen (Eating Area-Breakfast Bar, Island), Flooring (Hardwood)
    • Level: Second
    • Area: 238 Square Feet
    • Dimensions: 17X14
    Laundry
    • Features: Flooring (Travertine)
    • Level: Lower
    • Area: 196 Square Feet
    • Dimensions: 14X14
    Library
    • Features: Flooring (Hardwood)
    • Level: Main
    • Area: 225 Square Feet
    • Dimensions: 15X15
    Living room
    • Features: Flooring (Hardwood)
    • Level: Second
    • Area: 527 Square Feet
    • Dimensions: 17X31
    Office
    • Features: Flooring (Hardwood)
    • Level: Main
    • Area: 165 Square Feet
    • Dimensions: 15X11
    Storage
    • Level: Lower
    • Area: 36 Square Feet
    • Dimensions: 6X6
    Other
    • Level: Lower
    • Area: 66 Square Feet
    • Dimensions: 11X6
    Heating
    • Natural Gas, Forced Air, Radiator(s), Sep Heating Systems - 2+, Zoned
    Cooling
    • Central Air, Zoned
    Appliances
    • Included: Double Oven, Range, Microwave, Dishwasher, Refrigerator, High End Refrigerator, Freezer, Washer, Dryer, Disposal, Stainless Steel Appliance(s), Wine Refrigerator
    • Laundry: In Unit
    Features
    • Historic/Period Mlwk
    • Flooring: Hardwood
    • Windows: Skylight(s)
    • Basement: Finished,Full,Daylight
    • Number of fireplaces: 4
    • Fireplace features: Wood Burning, Gas Starter, Living Room, Master Bedroom, Den/Library, Hearth Room
    Interior area
    • Total structure area: 3,765
    • Total interior livable area: 3,765 sqft
    • Finished area below ground: 970

    Property

    Parking
    • Total spaces: 2
    • Parking features: Tandem, Off Site, Garage Owned, Detached, Garage
    • Garage spaces: 2
    Accessibility
    • Accessibility features: No Disability Access
    Features
    • Stories: 3
    • Patio & porch: Roof Deck, Deck, Patio
    • Exterior features: Fire Pit
    Lot
    • Size: 1,720 sqft
    • Dimensions: 20X88
    Details
    • Additional parcels included: 14283220451173
    • Parcel number: 14283210080000
    • Special conditions: List Broker Must Accompany

    Construction

    Type & style
    • Home type: SingleFamily
    • Architectural style: Row House
    • Property subtype: Single Family Residence
    Materials
    • Stone, Limestone
    Condition
    • New construction: No
    • Year built: 1886
    • Major remodel year: 2008

    Utilities & green energy

    • Electric: 200+ Amp Service
    • Sewer: Public Sewer
    • Water: Lake Michigan

    Community & neighborhood

    Community
    • Community features: Park, Lake
    Location
    • Region: Chicago

    HOA & financial

    HOA
    • Services included: None

    Other

    Other facts
    • Listing terms: Conventional
    • Ownership: Fee Simple

    Price history

    DateEventPrice
    5/8/2025Sold$1,475,000+47.5%$392/sqft
    Source: MRED as distributed by MLS GRID #12311469 Report a problem
    12/15/2022Contingent$1,000,000$266/sqft
    Source: MRED as distributed by MLS GRID #11655073 Report a problem
    12/15/2022Listed for sale$1,000,000$266/sqft
    Source: MRED as distributed by MLS GRID #11655073 Report a problem
    10/22/2022Contingent$1,000,000$266/sqft
    Source: MRED as distributed by MLS GRID #11655073 Report a problem
    10/18/2022Listed for sale$1,000,000-13%$266/sqft
    Source: MRED as distributed by MLS GRID #11655073 Report a problem
    10/18/2022Listing removed--
    Source: MRED as distributed by MLS GRID #11618475 Report a problem
    8/31/2022Listed for sale$1,150,000-7.9%$305/sqft
    Source: MRED as distributed by MLS GRID #11618475 Report a problem
    8/16/2022Listing removed--
    Source: MRED as distributed by MLS GRID #11401463 Report a problem
    5/12/2022Listed for sale$1,249,000-3.6%$332/sqft
    Source: MRED as distributed by MLS GRID #11401463 Report a problem
    5/12/2022Listing removed--
    Source: MRED as distributed by MLS GRID #11365856 Report a problem
    4/5/2022Listed for sale$1,295,000+7.9%$344/sqft
    Source: MRED as distributed by MLS GRID #11365856 Report a problem
    2/28/2019Listing removed$5,700$2/sqft
    Source: Luxury Living Chicago Realty Report a problem
    5/15/2018Price change$5,700-14.9%$2/sqft
    Source: Luxury Living Chicago Realty Report a problem
    4/18/2018Price change$6,700-13%$2/sqft
    Source: Luxury Living Chicago Realty Report a problem
    3/20/2018Listed for rent$7,700$2/sqft
    Source: Luxury Living Chicago Realty Report a problem
    9/1/2016Sold$1,200,000-12.7%$319/sqft
    Source: Public Record Report a problem
    8/16/2016Pending sale$1,375,000$365/sqft
    Source: Owner Report a problem
    6/8/2016Price change$1,375,000+3.8%$365/sqft
    Source: Owner Report a problem
    5/19/2016Price change$1,325,000-10.2%$352/sqft
    Source: Owner Report a problem
    3/12/2016Listed for sale$1,475,000+52.1%$392/sqft
    Source: Owner Report a problem
    7/18/2001Sold$970,000+39.6%$258/sqft
    Source: Public Record Report a problem
    4/7/1998Sold$695,000$185/sqft
    Source: Public Record Report a problem

    Public tax history

    YearProperty taxesTax assessment
    2024-- $152,000 +55.9%
    2023$20,572 -22.5%$97,500 -24.4%
    2022$26,533 +2.3%$129,000
    2021$25,941 +13.4%$129,000 +25.6%
    2020$22,875 +3.1%$102,686 -7%
    2019$22,184 -7.4%$110,415 -8.9%
    2018$23,950 +18.3%$121,244 +28.9%
    2017$20,249 +10.4%$94,065
    2016$18,340 +9.5%$94,065
    2015$16,756 +11.3%$94,065 +12.4%
    2014$15,055 +2.1%$83,711
    2013$14,747 +1.2%$83,711
    2012$14,574 -5.6%$83,711 -13.9%
    2011$15,432 -8.6%$97,251 -10.4%
    2010$16,879 +5.5%$108,578
    2009$16,006 -0.1%$108,578 -8.3%
    2008$16,015 +3.2%$118,359
    2007$15,511 -1.3%$118,359 -3.3%
    2006$15,719 +19.7%$122,423 +39.7%
    2005$13,127 +1.6%$87,655
    2004$12,923 +2.7%$87,655
    2003$12,584 +3.9%$87,655 +26.7%
    2002$12,107 -6.4%$69,208 -9.8%
    2001$12,932 +28%$76,702
    2000$10,102 $76,702 +45.9%
    1999$10,102 $52,587

    Find assessor info on the county website

    Neighborhood: Lincoln Park

    Nearby schools

    GreatSchools rating
    Schools provided by the listing agent
    • Elementary: Alcott Elementary School
    • High: Lincoln Park High School
    • District: 299

    Source: MRED as distributed by MLS GRID. This data may not be complete. We recommend contacting the local school district to confirm school assignments for this home.

    Get a cash offer in 3 minutes
    Find out how much your home could sell for in as little as 3 minutes with a no-obligation cash offer.
    Estimated market value
    $2,043,500
    Get a cash offer in 3 minutes
    Find out how much your home could sell for in as little as 3 minutes with a no-obligation cash offer.
    Estimated market value
    $2,043,500