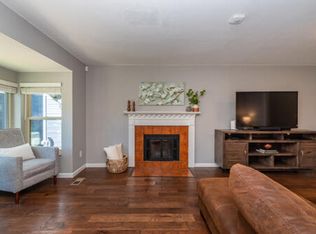
Set on a quiet cul-de-sac, this Sundance residence captures the essence of Colorado living with effortless access to nature. Just moments from Warembourg Open Space, a fishing pond, local schools and vibrant Downtown Louisville, this home offers both convenience and tranquility. A rare mudroom entry welcomes residents into a bright main level featuring vaulted ceilings, bamboo composite flooring and new carpet throughout. The kitchen is thoughtfully appointed with stainless steel appliances and granite countertops, while a charming front porch with sliding access enhances indoor-outdoor flow. Two main-level bedrooms and an updated full bath provide comfortable living. Downstairs, the finished basement expands versatility with a rec room, additional bedroom - ideal as a secondary primary suite - and a 3/4 bath. Outside, native landscaping and proximity to trails just a stone’s throw away elevate the setting, complemented by durable James Hardie siding and a $2.5k seller credit for fresh sod.
Sold for $750,000
$750,000
437 W Sycamore Court, Louisville, CO 80027
3beds
1,695sqft
Single Family Residence
Built in 1983
5,024 Square Feet Lot
$747,600 Zestimate®
$442/sqft
$3,002 Estimated rent
Home value
$747,600
$703,000 - $792,000
$3,002/mo
Zestimate® history
Owner options
List your home for rent
$3,002/mo
Rent Zestimate®
Find your next renter with Zillow Rental Manager. Plus, with online applications, you can quickly screen prospective tenants – for free.
$3,002/mo
Rent Zestimate®
Refinance and save
$3,502/mo
Est. payment
Refinancing to a lower rate could help reduce your monthly payments and save thousands over the life of the loan.
$3,502/mo
Est. payment
Explore your selling options
Work with a Zillow partner agent
Leverage their expertise and Zillow's premium Showcase listings to get your home seen by more buyers.
Get startedList with your own agent
Get your home in front of millions of buyers by listing it on Zillow.
Learn how to do itSell it yourself
Take full control of how buyers see your home on Zillow by listing For Sale by Owner (FSBO).
List your homeWhat's special
Zillow last checked:
Listing updated:
Listed by:
Jordan Peterson 720-220-1083 jordan@saulteamhomes.com,
Milehimodern
Bought with:
Nick Gustafson, 100107256
Coldwell Banker Realty 24
Source: REcolorado as distributed by MLS GRID,MLS#: 5086484
Facts & features
Interior
Bedrooms & bathrooms
- Bedrooms: 3
- Bathrooms: 2
- Full bathrooms: 1
- 3/4 bathrooms: 1
- Main level bathrooms: 1
- Main level bedrooms: 2
Bedroom
- Features: Primary Suite
- Level: Main
Bedroom
- Level: Main
Bedroom
- Level: Basement
Bathroom
- Level: Main
Bathroom
- Level: Basement
Dining room
- Level: Main
Family room
- Level: Basement
Kitchen
- Level: Main
Laundry
- Level: Basement
Living room
- Level: Main
Heating
- Forced Air
Cooling
- Central Air
Appliances
- Included: Dishwasher, Disposal, Microwave, Range, Refrigerator
- Laundry: In Unit
Features
- Built-in Features, Eat-in Kitchen, Entrance Foyer, Granite Counters, Open Floorplan, Radon Mitigation System, Vaulted Ceiling(s), Walk-In Closet(s)
- Flooring: Bamboo, Carpet, Tile, Wood
- Basement: Finished
Interior area
- Total structure area: 1,695
- Total interior livable area: 1,695 sqft
- Finished area above ground: 863
- Finished area below ground: 832
Property
Parking
- Total spaces: 2
- Parking features: Garage - Attached
- Attached garage spaces: 2
Features
- Levels: One
- Stories: 1
- Patio & porch: Covered, Deck, Front Porch
- Exterior features: Lighting, Private Yard, Rain Gutters
- Fencing: Full
Lot
- Size: 5,024 Square Feet
- Features: Cul-De-Sac, Landscaped
Details
- Parcel number: R0086070
- Special conditions: Standard
Construction
Type & style
- Home type: SingleFamily
- Property subtype: Single Family Residence
Materials
- Frame, Wood Siding
- Roof: Composition
Condition
- Year built: 1983
Utilities & green energy
- Sewer: Public Sewer
- Water: Public
- Utilities for property: Cable Available, Electricity Connected, Internet Access (Wired), Natural Gas Connected, Phone Available
Community & HOA
Community
- Subdivision: Sundance
HOA
- Has HOA: No
Location
- Region: Louisville
Financial & listing details
- Price per square foot: $442/sqft
- Tax assessed value: $761,900
- Annual tax amount: $4,633
- Date on market: 4/23/2026
- Listing terms: Cash,Conventional,FHA,VA Loan
- Exclusions: Seller's Personal Property, All Staging Items
- Ownership: Individual
- Electric utility on property: Yes
- Road surface type: Paved
Price history
| Date | Event | Price |
|---|---|---|
| 6/5/2026 | Sold | $750,000+0.7%$442/sqft |
Source:  REcolorado as distributed by MLS GRID #5086484 Report a problem REcolorado as distributed by MLS GRID #5086484 Report a problem | ||
| 4/28/2026 | Pending sale | $745,000$440/sqft |
Source: REcolorado as distributed by MLS GRID #5086484 Report a problem | ||
| 4/23/2026 | Listed for sale | $745,000+32%$440/sqft |
Source: REcolorado as distributed by MLS GRID #5086484 Report a problem | ||
| 3/23/2020 | Sold | $564,500+2.6%$333/sqft |
Source:  IRES as distributed by MLS GRID #902650 Report a problem IRES as distributed by MLS GRID #902650 Report a problem | ||
| 1/30/2020 | Pending sale | $550,000$324/sqft |
Source: RE/MAX Elevate #902650 Report a problem | ||
| 1/27/2020 | Listed for sale | $550,000$324/sqft |
Source: RE/MAX Elevate #902650 Report a problem | ||
| 6/15/2019 | Listing removed | $550,000$324/sqft |
Source: RE/MAX Elevate #1725036 Report a problem | ||
| 6/6/2019 | Listed for sale | $550,000+37.5%$324/sqft |
Source: RE/MAX Elevate #883755 Report a problem | ||
| 12/5/2014 | Listing removed | $399,900$236/sqft |
Source: Owner Report a problem | ||
| 11/8/2014 | Listed for sale | $399,900+43.8%$236/sqft |
Source: Owner Report a problem | ||
| 3/8/2006 | Sold | $278,100$164/sqft |
Source: Public Record Report a problem | ||
Public tax history
| Year | Property taxes | Tax assessment |
|---|---|---|
| 2025 | $4,167 +1.7% | $47,619 -4.8% |
| 2024 | $4,096 +18.3% | $50,042 -1% |
| 2023 | $3,463 -5.1% | $50,528 +40.4% |
| 2022 | $3,647 +18.9% | $35,980 -8.6% |
| 2021 | $3,068 | $39,376 +20.1% |
| 2020 | $3,068 +16.2% | $32,783 |
| 2019 | $2,640 | $32,783 +10.9% |
| 2018 | $2,640 | $29,549 -9.5% |
| 2017 | $2,640 +18% | $32,668 +28.5% |
| 2016 | $2,238 +5.5% | $25,432 +13.3% |
| 2015 | $2,121 +10.5% | $22,455 |
| 2014 | $1,920 +1.8% | $22,455 |
| 2013 | $1,885 +0.9% | $22,455 +1.5% |
| 2012 | $1,869 0% | $22,129 |
| 2011 | $1,869 +6.1% | -- |
| 2010 | $1,761 +1.3% | $22,410 |
| 2009 | $1,739 +2.5% | $22,410 -13.5% |
| 2008 | $1,697 +19.9% | $25,920 |
| 2007 | $1,415 +8.4% | $25,920 +22.6% |
| 2006 | $1,305 +0.7% | $21,140 |
| 2005 | $1,296 +0.5% | $21,140 -0.5% |
| 2004 | $1,289 +13% | $21,250 |
| 2003 | $1,141 +9.7% | $21,250 +27.6% |
| 2002 | $1,040 | $16,660 -90.9% |
| 2001 | -- | $182,100 |
Find assessor info on the county website
Neighborhood: Centennial Valley
Nearby homes
- $736,6003 bd3 ba1.5k sqft455 W Sycamore Ct, Louisville, CO 80027Off Market
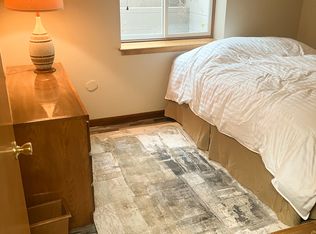
- $643,7001 bd1 ba1k sqft421 W Sycamore Ct, Louisville, CO 80027Off Market

- $--1 bd1 ba500 sqft421 W Sycamore Ct #B, Louisville, CO 80027Off Market
- $782,5003 bd3 ba1.4k sqft463 W Sycamore Ct, Louisville, CO 80027Off Market
- $774,9003 bd2 ba1.3k sqft415 W Sycamore Ct, Louisville, CO 80027Off Market
- $625,2003 bd1 ba840 sqft464 W Sumac Ct, Louisville, CO 80027Off Market
- $707,7003 bd2 ba1.5k sqft488 W Sumac Ct, Louisville, CO 80027Off Market
- $682,5003 bd2 ba1.6k sqft477 W Sycamore Ct, Louisville, CO 80027Sold
Nearby schools
GreatSchools rating
- 9/10Louisville Elementary SchoolGrades: PK-5Distance: 0.4 mi
- 8/10Louisville Middle SchoolGrades: 6-8Distance: 1 mi
- 10/10Monarch High SchoolGrades: 9-12Distance: 1.5 mi
Schools provided by the listing agent
- Elementary: Louisville
- Middle: Louisville
- High: Monarch
- District: Boulder Valley RE 2
Source: REcolorado as distributed by MLS GRID. This data may not be complete. We recommend contacting the local school district to confirm school assignments for this home.
Get a cash offer in 3 minutes
Find out how much your home could sell for in as little as 3 minutes with a no-obligation cash offer.
Estimated market value
$747,600
Get a cash offer in 3 minutes
Find out how much your home could sell for in as little as 3 minutes with a no-obligation cash offer.
Estimated market value
$747,600
- Colorado
- Boulder County
- Louisville
- 80027
- Centennial Valley
- 437 W Sycamore Court
Nearby cities
Nearby neighborhoods
Nearby zip codes
Other Louisville Topics
