Skip main navigation
Active
  • $450,000

    437 Waterbrook Dr, Henderson, NV 89015

    4beds
    1,866sqft
    : 
    $2,917/mo
    Get pre-qualified
    Single Family Residence
    Built in 2001
    7,840 Square Feet Lot
    $442,900 Zestimate®
    $241/sqft
    $47/mo HOA

    What's special

    Low-maintenance turfSoaring vaulted ceilingsAbundant natural light throughoutPrivate backyard retreatOpen great room
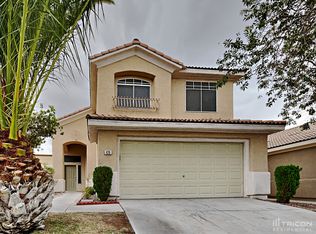
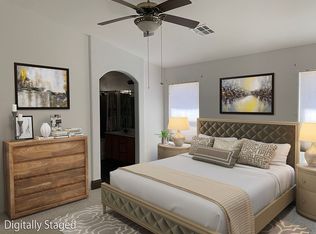
    WOW UP TO $15,000 TOWARDЅ CᏞΟSING ΟN ΑPPROVED TERMЅ. Sрace to Spread Out in Black Mountain Welcome home to this spacious 4-bedroom, 2.5-bath corner-lot residence in the heart of Henderson's established Black Mountain area. Soaring vaulted ceilings and an open great room set the tone from the moment you step inside, with a cozy fireplace anchoring the main living space and abundant natural light throughout. Upstairs, a versatile loft area offers flexible space for a home office, or play area, alongside a generous primary suite with a walk-in closet. One of the secondary bathrooms has been tastefully updated with quartz counters and modern black fixtures. Step outside to your private backyard retreat — no mowing, no watering, just low-maintenance turf, a covered patio for al fresco dining, and raised garden beds ready for your green thumb. It's the kind of outdoor space that's made for weekend entertaining or quiet evenings at home. Enjoy the ease of a 2-car garage, a corner lot with extra privacy, and a short walk to Horizon Hills Park. Close to shopping, dining, and everything Black Mountain has to offer — this is comfortable Henderson living, ready for your next chapter. Welcome home to this beautiful, quiet neighborhood.
    4 days
    301
    14

    Likely to sell faster than

    Zillow last checked:

    Listing updated:

    Listed by:

    Charles D. Landon S.0192828 clandonrealtor@gmail.com,

    Keller Williams Realty Las Veg

    Source: LVR,MLS#: 2812204MLS LogoOriginating MLS: Greater Las Vegas Association of Realtors Inc

      Facts & features

      Interior

      Bedrooms & bathrooms
      • Bedrooms: 4
      • Bathrooms: 3
      • Full bathrooms: 2
      • 1/2 bathrooms: 1
      Primary bedroom
      • Description: Upstairs,Walk-In Closet(s)
      • Dimensions: 16x13
      Bedroom 2
      • Description: Closet,Upstairs
      • Dimensions: 10x10
      Bedroom 3
      • Description: Closet,Upstairs
      • Dimensions: 11x11
      Bedroom 4
      • Description: Closet,Upstairs
      • Dimensions: 10x10
      Dining room
      • Description: Living Room/Dining Combo
      • Dimensions: 11x12
      Kitchen
      • Description: Breakfast Nook/Eating Area,Linoleum/Vinyl Flooring,Tile Flooring
      Living room
      • Description: None
      • Dimensions: 15x18
      Heating
      • Central, Gas
      Cooling
      • Central Air, Electric
      Appliances
      • Included: Built-In Gas Oven, Dishwasher, Disposal, Refrigerator, Water Heater
      • Laundry: Gas Dryer Hookup, Main Level
      Features
      • BathroomonMainLevel, Handicap Access
      • Flooring: Linoleum, Vinyl
      • Number of fireplaces: 1
      • Fireplace features: Gas, Living Room
      Interior area
      • Total structure area: 1,866
      • Total interior livable area: 1,866 sqft
      Video & virtual tour

      Property

      Parking
      • Total spaces: 2
      • Parking features: Attached, Garage, Private
      • Attached garage spaces: 2
      Features
      • Stories: 2
      • Exterior features: Private Yard
      • Fencing: Block,Full
      • Has view: Yes
      • View description: None
      Lot
      • Size: 7,840 Square Feet
      • Features: Landscaped, Synthetic Grass, Trees, < 1/4 Acre
      Details
      • Parcel number: 17920817062
      • Zoning description: Single Family
      • Horse amenities: None

      Construction

      Type & style
      • Home type: SingleFamily
      • Architectural style: Two Story
      • Property subtype: Single Family Residence
      • Attached to another structure: Yes
      Materials
      • Drywall
      • Roof: Tile
      Condition
      • Resale
      • Year built: 2001

      Utilities & green energy

      • Electric: Photovoltaics None
      • Sewer: Public Sewer
      • Water: Public
      • Utilities for property: Underground Utilities

      Community & HOA

      Community
      • Subdivision: Traditions At Henderson
      HOA
      • Has HOA: Yes
      • Amenities included: Park
      • Services included: Maintenance Grounds
      • HOA fee: $47 monthly
      • HOA name: Hoirzon Hills-Prime
      • HOA phone: 702-365-1621
      Location
      • Region: Henderson

      Financial & listing details

      • Price per square foot: $241/sqft
      • Tax assessed value: $291,363
      • Annual tax amount: $2,107
      • Date on market: 8/26/2026
      • Listing agreement: Exclusive Right To Sell
      • Listing terms: Cash,Conventional,FHA,VA Loan
      • Ownership: Single Family Residential

        Estimated market value

        $442,900

        $421,000 - $465,000

        $2,342/mo

        Price history

        DateEventPrice
        8/26/2026Listed for sale$450,000-0.9%$241/sqft
        Source: LVR #2812204 Report a problem
        8/26/2026Listing removed$454,000$243/sqft
        Source: LVR #2793697 Report a problem
        8/21/2026Price change$454,000-1.1%$243/sqft
        Source: LVR #2793697 Report a problem
        8/7/2026Price change$459,000-2.1%$246/sqft
        Source: LVR #2793697 Report a problem
        7/30/2026Price change$469,000-2.3%$251/sqft
        Source: LVR #2793697 Report a problem
        7/26/2026Price change$479,8000%$257/sqft
        Source: LVR #2793697 Report a problem
        7/18/2026Listed for sale$479,900$257/sqft
        Source: LVR #2793697 Report a problem
        7/15/2026Pending sale$479,900$257/sqft
        Source: LVR #2793697 Report a problem
        6/27/2026Listed for sale$479,900+77.7%$257/sqft
        Source: LVR #2793697 Report a problem
        12/13/2017Sold$270,000-1.8%$145/sqft
        Source: LVR #1931706 Report a problem
        9/21/2017Listed for sale$275,000+150%$147/sqft
        Source: Rooftop Realty #1931706 Report a problem
        2/15/2011Sold$110,000$59/sqft
        Source: Public Record Report a problem
        1/13/2011Price change$110,000-6.6%$59/sqft
        Source: Sellstate Realty Solutions #1067161 Report a problem
        11/25/2010Price change$117,800-4.1%$63/sqft
        Source: Sellstate Realty Solutions #1067161 Report a problem
        10/30/2010Listed for sale$122,800-13.5%$66/sqft
        Source: Sellstate Realty Solutions #1067161 Report a problem
        8/5/2009Sold$141,950-15%$76/sqft
        Source: Public Record Report a problem
        3/14/2002Sold$167,000$89/sqft
        Source: Public Record Report a problem

        Public tax history

        YearProperty taxesTax assessment
        2026$2,110 +8%$101,977 -5.4%
        2025$1,954 +8%$107,852 -0.5%
        2024$1,810 +8%$108,413 +17.3%
        2023$1,676 +8%$92,446 +9.6%
        2022$1,552 +7.7%$84,313 -1.1%
        2021$1,441 +6.7%$85,247 +5.4%
        2020$1,350 +4.8%$80,887 +9%
        2019$1,288 +6.9%$74,225
        2018$1,205 $74,225 +2.2%
        2017$1,205 $72,625 +11.3%
        2016$1,205 +0.3%$65,236 +35.6%
        2015$1,202 +3.2%$48,109 +11.1%
        2014$1,164 $43,284
        2013-- $43,284 +15.7%
        2012-- $37,416 -22.6%
        2011-- $48,361 -2.1%
        2010-- $49,382 -39.4%
        2009-- $81,468
        2008-- $81,468 -18.4%
        2007-- $99,806 +0.9%
        2006-- $98,900 +3.9%
        2005-- $95,232 +53.3%
        2004-- $62,104 +12.6%
        2003-- $55,143 +5.5%
        2002-- $52,290
        Find assessor info on the county website

        Monthly payment

        Est. payment

        Payment breakdown

        Explore the cost of this home by adjusting the details. Changes won't be saved.
        All calculations are estimates and provided by Zillow, Inc. for informational purposes only. Actual amounts may vary.
        HOA fees may include property taxes on listings classified as Co-Ops. Contact the listing agent and/or owner for fee details.
        See how much you could borrow to make a competitive offer.

        Climate risks

        Neighborhood: Black Mountain

        Getting around

        59 / 100
        Somewhat Walkable
        40 / 100
        Some Transit
        42 / 100
        Somewhat Bikeable

        Nearby schools

        GreatSchools rating
        Schools provided by the listing agent
        • Elementary: Newton, Ulis,Newton, Ulis
        • Middle: Burkholder Lyle
        • High: Foothill

        Source: LVR. This data may not be complete. We recommend contacting the local school district to confirm school assignments for this home.

        A local agent can set up tours, give advice and negotiate with sellers.

        Browse local experts