Skip main navigation
Off market
  • $1,091,200

    437 Weatherby Dr, Fordland, MO 65652

    3beds
    5,463sqft
    SingleFamily
    Built in 2001
    30.5 Acres Lot
    $1,091,200 Zestimate®
    $200/sqft
    $3,806 Estimated rent

    Home value

    $1,091,200

    $982,000 - $1.22M

    $3,806/mo

    Zestimate® history
    Loading
    Loading...

    Owner options

    List your home for rent

    $3,806/mo

    Rent Zestimate®

    Find your next renter with Zillow Rental Manager. Plus, with online applications, you can quickly screen prospective tenants – for free.

    Learn more

    $3,806/mo

    Rent Zestimate®

    Refinance and save

    $6,490/mo

    Est. payment

    Refinancing to a lower rate could help reduce your monthly payments and save thousands over the life of the loan.

    See today's rates

    $6,490/mo

    Est. payment

    Explore your selling options

    Work with a Zillow partner agent

    Leverage their expertise and Zillow's premium Showcase listings to get your home seen by more buyers.

    Get started

    List with your own agent

    Get your home in front of millions of buyers by listing it on Zillow.

    Learn how to do it

    Sell it yourself

    Take full control of how buyers see your home on Zillow by listing For Sale by Owner (FSBO).

    List your home

    What's special

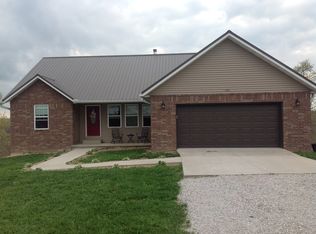
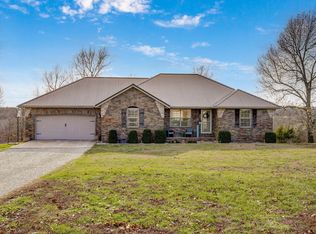
    Nestled in 30 acres of rolling hills and polished landscaping, this French provincial home is enveloped in nature while only a short drive to Springfield. With 5,463 total sqft of classic details from custom Alder cabinetry to gorgeous hardwood flooring, the layout is open and spacious while retaining the warmth and comfort of a stately home. This brick estate has incredible views from the large bay windows and a sunroom overlooking the inground swimming pool and hot tub accentuated by the mature trees in your very own sweeping Ozarks countryside. The oversized RV barn has ample space with a heated and cooled shop, and whole house generator provides an extra level of secure comfort. With too many features to list including a new roof in Sept 2019, call now to schedule your private showing!

    This property is off market, which means it's not currently listed for sale or rent on Zillow. This may be different from what's available on other websites or public sources.
    Facts & features

    Interior

    Bedrooms & bathrooms
    • Bedrooms: 3
    • Bathrooms: 4
    • Full bathrooms: 2
    • 1/2 bathrooms: 2
    Heating
    • Forced air, Gas
    Cooling
    • Central
    Appliances
    • Included: Dishwasher, Garbage disposal, Microwave, Refrigerator
    • Laundry: W/D Hookup
    Features
    • Wet Bar, Security System, Walk-In Closet(s), Carbon Monoxide Detector, Workshop, Kitchen/Dining Combo, Tray Ceiling(s), Office, Island, Drapes/Curtains-All, Shade/Blinds/Shutters, Walk-In Shower, Formal Dining, Ceiling - Raised, Kitchen Bar, Counters - Tile, Satellite, Garden Bathtub, Bedroom-Master (Main Floor), Living Areas (2), Bedroom (Basement), Family Room (Basement), Jetted Bathtub
    • Flooring: Tile, Carpet, Hardwood
    • Windows: Double Pane Windows, Tilt-In
    • Basement: Walkout, Full - Finished
    • Attic: Pull Down Stairs, Partially Floored
    • Has fireplace: Yes
    • Fireplace features: masonry
    Interior area
    • Structure area source: Blueprint & Assesor
    • Total interior livable area: 5,463 sqft
    • Finished area below ground: 1951.00

    Property

    Parking
    • Parking features: Garage - Attached
    Features
    • Patio & porch: Deck, Patio, Patio/Covered, Deck/Covered
    • Exterior features: Stucco, Brick
    • Pool features: In Ground
    • Has spa: Yes
    • Spa features: Hot Tub
    • Fencing: Wrought Iron, Barbed: 5 Wire, Smooth Wire
    • Body of water: Other Creek
    • Frontage type: Paved Frontage
    Lot
    • Size: 30.5 Acres
    • Features: Wooded, Pasture, Hilly, Trees, acreage, Paved Frontage, River/Creek/Spring, Valley
    Details
    • Additional structures: Workshop, Shed(s)
    • Parcel number: 193008000000001050
    • Other equipment: Satellite Dish, Generator, Electric Air Filter, Sound System W/O Cmp

    Construction

    Type & style
    • Home type: SingleFamily
    • Architectural style: Traditional, French Provincial
    Materials
    • Foundation: Concrete
    • Roof: Composition
    Condition
    • Year built: 2001

    Utilities & green energy

    • Electric: Generator
    • Gas: Natural
    • Sewer: Septic Tank
    • Water: Well - Private
    Green energy
    • Green verification: 90+ Furnace Rating, High Efficiency HVAC
    • Energy efficient items: HVAC, Thermostat, 90+ Furnace Rating

    Community & HOA

    Community
    • Security: Security System, Fire Alarm, Carbon Monoxide Detector(s)
    Location
    • Region: Fordland

    Financial & listing details

    • Price per square foot: $200/sqft
    • Tax assessed value: $384,400
    • Annual tax amount: $3,624
    • Road surface type: Street - Asphalt

    Price history

    Price history is unavailable.

    Public tax history

    YearProperty taxesTax assessment
    2024$3,624 +2.8%$72,820 +1.9%
    2023$3,527 -0.1%$71,450
    2022$3,530 +0.1%$71,450
    2021$3,527 +9%$71,450 +10.1%
    2020$3,236 +9.1%$64,890
    2019$2,965 -0.1%$64,890 0%
    2018$2,968 $64,920 +0.2%
    2017$2,968 +10.5%$64,790 +10%
    2016$2,686 $58,880
    2015$2,686 -4.9%$58,880 +0.1%
    2012$2,824 $58,850
    2010-- $58,850
    Find assessor info on the county website

    Neighborhood: 65652

    Nearby schools

    GreatSchools rating
    Schools provided by the listing agent
    • Elementary: Fordland
    • Middle: Fordland
    • High: Fordland

    Source: The MLS. This data may not be complete. We recommend contacting the local school district to confirm school assignments for this home.

    Get pre-qualified for a loan
    At Zillow Home Loans, we can pre-qualify you in as little as 5 minutes with no impact to your credit score.

    An equal housing lender. NMLS #10287.