Skip main navigation
Off market
Street View
  • $1,303,900

    437 West St, Suttons Bay, MI 49682

    4beds
    4,139sqft
    SingleFamily
    Built in 1997
    0.33 Acres Lot
    $1,303,900 Zestimate®
    $315/sqft
    $5,878 Estimated rent

    Home value

    $1,303,900

    $1.17M - $1.46M

    $5,878/mo

    Zestimate® history
    Loading
    Loading...

    Owner options

    List your home for rent

    $5,878/mo

    Rent Zestimate®

    Find your next renter with Zillow Rental Manager. Plus, with online applications, you can quickly screen prospective tenants – for free.

    Learn more

    $5,878/mo

    Rent Zestimate®

    Refinance and save

    $6,273/mo

    Est. payment

    Refinancing to a lower rate could help reduce your monthly payments and save thousands over the life of the loan.

    See today's rates

    $6,273/mo

    Est. payment

    Explore your selling options

    Work with a Zillow partner agent

    Leverage their expertise and Zillow's premium Showcase listings to get your home seen by more buyers.

    Get started

    List with your own agent

    Get your home in front of millions of buyers by listing it on Zillow.

    Learn how to do it

    Sell it yourself

    Take full control of how buyers see your home on Zillow by listing For Sale by Owner (FSBO).

    List your home

    What's special

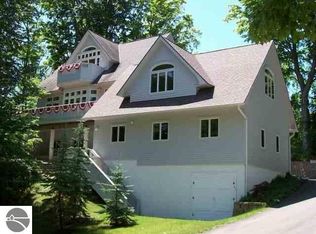
    If you're looking for something to WOW you-this is it! This one of a kind home is nestled in the Heart of the Village of Suttons Bay on 4 beautiful village lots abound with privacy! Walk to the Village for Dinner or Shopping! The inspiration from this architectural beauty came from a picture in a magazine of a home in Atlanta. Though the only resemblance is the exterior, this home is so much more! Full of soaring ceilings of natural light, transomes, cathedral ceilings, bullnose corners, hardwood floors, granite & ceramic tile floors & newer carpet that is so plush! Surround sound throughout! Most all Lighting changed to LED! Gourmet Kitchen w/all New top of the line stainless appliances including a 6 burner gas cooktop! Granite counters & huge island w/vegetable sink! Windows everywhere viewing lush landscaping w/irrigation system & partial water views! This Home was made for Entertaining! Endless Deck for enjoying the outdoors includes a gas line for your grill! Floor plan features a separate Master Suite up w/walk-in closet & Dream Luxury Bath w/double vanities & walk-in shower! Private Balcony off Master! Laundry Room off Master w/the best rated washer/dryer out there!! Bedroom on main can also be a Master if needed & adjoins a stunning Spa Bath w/soaking tub to relax in! Lower level has a 4th BR, BA & Huge Family Room w/Built-in Bookcases, Granite Wet Bar has everything & thermostatically controlled Gas Fireplace! Lower level storage room is plumbed w/a second laundry if needed! 3 Car garage-2 car rear/side entry, 3rd on lower front of home. Words, Pictures Cannot describe this Home! Did I mention for all you tech people-HVAC is controlled by a new 3rd generation Nest Learning thermostat, controlled by your phone through the internet anywhere in the World? New High Efficiency forced air natural gas furnace w/high-output electric-fanned humidifier, New water heater, New roof, new exterior paint! I could go on an on! An Incredible Home-Don't let it slip away!

    This property is off market, which means it's not currently listed for sale or rent on Zillow. This may be different from what's available on other websites or public sources.

    Facts & features

    Interior

    Bedrooms & bathrooms
    • Bedrooms: 4
    • Bathrooms: 5
    • Full bathrooms: 5
    Heating
    • Forced air, Gas
    Cooling
    • Central
    Appliances
    • Included: Dishwasher, Dryer, Garbage disposal, Microwave, Range / Oven, Refrigerator, Washer
    Features
    • Cathedral Ceilings, Island Kitchen, Foyer Entrance, Walk-In Closet(s), Skylights, Built-In Bookcase, Wet Bar, Granite Kitchen Tops, Great Room, Drywall, Formal Dining Room, Den/Study
    • Flooring: Tile, Concrete
    Interior area
    • Total interior livable area: 4,139 sqft

    Property

    Parking
    • Parking features: Garage - Attached
    Features
    • Exterior features: Wood
    Lot
    • Size: 0.33 Acres
    Details
    • Parcel number: 04381172300

    Construction

    Type & style
    • Home type: SingleFamily
    Materials
    • Roof: Asphalt
    Condition
    • Year built: 1997

    Utilities & green energy

    • Sewer: Municipal

    Community & neighborhood

    Location
    • Region: Suttons Bay

    Other

    Other facts
    • APPLIANCES/EQUIPMENT: Refrigerator, Disposal, Dishwasher, Microwave, Washer, Dryer, Security System, Water Softener Owned, Other, Electric Water Heater, Ceiling Fan, Smoke Alarms(s), Cook Top, Wall Oven
    • Liv Rm Level: Main Floor
    • Din Rm Level: Main Floor
    • Kit Level: Main Floor
    • BR2 Level: Main Floor
    • BR3 Level: Main Floor
    • Sale/Rent: For Sale
    • Section #: 1
    • MBR Level: Upper Floor
    • Fam Rm Level: Lower Floor
    • BR4 Level: Lower Floor
    • Terms: Cash, Conventional
    • ROOF: Asphalt
    • Liv Rm Carpet: Carpet
    • MBR Carpet: Carpet
    • BR2 Carpet: Carpet
    • CONSTRUCTION: Frame, 2x6 Framing
    • ROAD: Public Maintained, Blacktop
    • WATER: Municipal
    • STYLE: Contemporary, 2 Story
    • Fam Rm Carpet: Carpet
    • BR4 Carpet: Carpet
    • Kit Carpet: Tile
    • BR3 Carpet: Wood
    • Din Rm Carpet: Tile
    • DRIVEWAY: Private, Blacktop
    • EXTERIOR FEATURES: Deck, Patio, Sprinkler System, Landscaped, Seasonal View
    • EXTERIOR FINISH: Wood
    • MINERAL RIGHTS: Unknown
    • WATER FEATURES: Bay View
    • ZONING/USE/RESTRICTIONS: Residential
    • Originating MLS: TAAR
    • PARCEL DESCRIPTION: Subdivision
    • Type of Ownership: Private Owner
    • DOCUMENTS ON FILE: Sellers Disclosure, Agency Disclosure, Other, Title Insurance, Survey, Utility Bills
    • FOUNDATION: Block, Finished Rooms, Walkout, Egress Windows, Daylight Windows, Poured Concrete, Full Finished
    • TV SERVICE/INTERNET AVAIL: Cable TV, Cable Internet, DSL, WiFi
    • FIREPLACES AND STOVES: Fireplace(s), Gas
    • INTERIOR FEATURES: Cathedral Ceilings, Island Kitchen, Foyer Entrance, Walk-In Closet(s), Skylights, Built-In Bookcase, Wet Bar, Granite Kitchen Tops, Great Room, Drywall, Formal Dining Room, Den/Study
    • HEATING/COOLING SOURCES: Natural Gas
    • HEATING/COOLING TYPES: Forced Air, Central Air, Zoned/Dual, Humidifier
    • PRIMARY GARAGE: Attached, Door Opener, Paved Driveway, Drive Under/Built-In, Heated, Concrete Floors
    • Master Bath: Private
    • SEWER: Municipal
    • ENERGY EFFICIENT: Energy Efficient Windows
    • Town: T 29N
    • Prinicpal Residence: Yes
    • LAND FEATURES: Sloping, Wooded
    • RENEWABLE: Programmable Thermostat
    • Range: R 11W
    • Laundry Floor Covering: Tile
    • Laundry Level: Upper Floor
    • Elementary School: Suttons Bay Elementary School
    • Middle School: Suttons Bay Middle School
    • High School: Suttons Bay Senior High School

    Price history

    DateEventPrice
    7/10/2019Sold$610,000-4.7%$147/sqft
    Source: NGLRMLS #1861125 Report a problem
    7/1/2019Pending sale$639,900$155/sqft
    Source: Wolff Properties #1861125 Report a problem
    6/18/2019Listed for sale$639,900+48.8%$155/sqft
    Source: Wolff Properties #1861125 Report a problem
    1/20/2016Sold$430,000-4.4%$104/sqft
    Source: Agent Provided Report a problem
    1/15/2016Pending sale$449,900$109/sqft
    Source: CENTURY 21 Northland #1807682 Report a problem
    10/15/2015Listed for sale$449,900+1699.6%$109/sqft
    Source: CENTURY 21 Northland #1807682 Report a problem
    7/31/1990Sold$25,000$6/sqft
    Source: Agent Provided Report a problem

    Public tax history

    YearProperty taxesTax assessment
    2025$15,477 +4.9%$650,790 +8%
    2024$14,751 +6.2%$602,800 +56.5%
    2023$13,895 +0.6%$385,230 +4.6%
    2022$13,812 +1%$368,160 +0.5%
    2021$13,675 +309.3%$366,370 +3.1%
    2020$3,341 $355,420 +28.2%
    2019-- $277,300 +10.8%
    2018-- $250,210 +5.5%
    2017-- $237,190 +6.1%
    2016-- $223,510 +4.9%
    2015-- $212,990 +12.3%
    2014-- $189,730 +2.8%
    2013-- $184,560 +2%
    2012-- $181,000 -10.1%
    2011-- $201,290 -8.8%
    2010-- $220,600

    Find assessor info on the county website

    Neighborhood: 49682

    Nearby schools

    GreatSchools rating
    Schools provided by the listing agent
    • Elementary: Suttons Bay Elementary School
    • Middle: Suttons Bay Middle School
    • High: Suttons Bay Senior High School
    • District: Suttons Bay Public Schools

    Source: The MLS. This data may not be complete. We recommend contacting the local school district to confirm school assignments for this home.

    Get pre-qualified for a loan
    At Zillow Home Loans, we can pre-qualify you in as little as 5 minutes with no impact to your credit score.

    An equal housing lender. NMLS #10287.

    Sell for more on Zillow
    Get a Zillow Showcase℠ listing at no additional cost and you could sell for .
    $1,303,900
    2% more
    +$26,078
    With Zillow Showcase(estimated)
    $1,329,978