Your home journey awaits as you step into this nearly new home, located within Longmont's Harvest Junction Village. Built in 2020, this 3-bedroom, 3-bathroom gem offers a haven for you to call home. Situated near major highways, this home provides seamless access to Boulder, Denver, and Longmont. Residents of Harvest Junction Village can enjoy access to a community park as well as several fun neighborhood events throughout the year. With nearby shopping & dining options you'll have everything you need within reach whether grabbing groceries or enjoying a meal out! Upon stepping inside, you are greeted with a beautiful open floor plan with vaulted ceilings and high-end finishes. The main floor office, bathed in sunlight makes working from home enjoyable. The modern kitchen features white cabinets and sleek stainless-steel appliances with a beautiful tile backsplash, large island with granite countertops perfect for the culinary artist! The grand living room, with its vaulted ceilings and gas fireplace is perfect for those cozy winter evenings. Upstairs, the primary suite awaits with not one, but two walk-in closets, complete with an ensuite bathroom. You will find two more generous sized bedrooms upstairs, full guest bathroom, as well as convenient upstairs laundry. Need more space? The loft/flex area is your canvas for game nights, a reading nook, the possibilities are endless. This home is energy efficient with newly installed solar panels that will be paid off at closing. Your energy bills will be lowered, and a tankless hot water heater as well! The basement is awaiting your finishing touches with a rough in for a bathroom or perfect for storage. Stepping out into your backyard you will be greeted with a large Trex deck, the yard is beautifully landscaped and fully fenced making the perfect outdoor entertaining space. The two-car garage is great to keep your vehicles out of the elements or for additional storage. This turnkey home is ready for you!
Sold for $765,000
$765,000
437 Western Sky Cir, Longmont, CO 80501
3beds
3,790sqft
Single Family Residence
Built in 2020
5,271 Square Feet Lot
$746,700 Zestimate®
$202/sqft
$3,054 Estimated rent
Home value
$746,700
$687,000 - $806,000
$3,054/mo
Zestimate® history
Owner options
List your home for rent
$3,054/mo
Rent Zestimate®
Find your next renter with Zillow Rental Manager. Plus, with online applications, you can quickly screen prospective tenants – for free.
$3,054/mo
Rent Zestimate®
Refinance and save
$4,581/mo
Est. payment
Refinancing to a lower rate could help reduce your monthly payments and save thousands over the life of the loan.
$4,581/mo
Est. payment
Explore your selling options
Work with a Zillow partner agent
Leverage their expertise and Zillow's premium Showcase listings to get your home seen by more buyers.
Get startedList with your own agent
Get your home in front of millions of buyers by listing it on Zillow.
Learn how to do itSell it yourself
Take full control of how buyers see your home on Zillow by listing For Sale by Owner (FSBO).
List your homeWhat's special
Zillow last checked:
Listing updated:
Listed by:
Jessica Gallegos 970-667-2707,
Coldwell Banker Realty-NOCO
Bought with:
Ryan Huth, 100053053
Keller Williams Advantage Realty LLC
Source: IRES as distributed by MLS GRID,MLS#: 1022258
Facts & features
Interior
Bedrooms & bathrooms
- Bedrooms: 3
- Bathrooms: 3
- Full bathrooms: 1
- 3/4 bathrooms: 1
- 1/2 bathrooms: 1
- Main level bathrooms: 1
Primary bedroom
- Description: Carpet
- Features: 3/4 Primary Bath
- Level: Upper
- Area: 285 Square Feet
- Dimensions: 15 x 19
Bedroom 2
- Description: Carpet
- Level: Upper
- Area: 170 Square Feet
- Dimensions: 17 x 10
Bedroom 3
- Description: Carpet
- Level: Upper
- Area: 156 Square Feet
- Dimensions: 13 x 12
Dining room
- Description: Luxury Vinyl
- Level: Main
- Area: 154 Square Feet
- Dimensions: 11 x 14
Kitchen
- Description: Luxury Vinyl
- Level: Main
- Area: 196 Square Feet
- Dimensions: 14 x 14
Laundry
- Description: Vinyl
- Level: Upper
- Area: 63 Square Feet
- Dimensions: 7 x 9
Living room
- Description: Luxury Vinyl
- Level: Main
- Area: 304 Square Feet
- Dimensions: 16 x 19
Recreation room
- Description: Carpet
- Level: Upper
- Area: 256 Square Feet
- Dimensions: 16 x 16
Study
- Description: Carpet
- Level: Main
- Area: 130 Square Feet
- Dimensions: 13 x 10
Heating
- Forced Air
Cooling
- Central Air, Ceiling Fan(s)
Appliances
- Included: Gas Range, Dishwasher, Washer, Dryer, Microwave, Disposal
- Laundry: Washer/Dryer Hookup
Features
- Eat-in Kitchen, Cathedral Ceiling(s), Open Floorplan, Pantry, Walk-In Closet(s), Kitchen Island
- Windows: Window Coverings
- Basement: Unfinished
- Has fireplace: Yes
- Fireplace features: Gas, Living Room
Interior area
- Total structure area: 2,895
- Total interior livable area: 3,790 sqft
- Finished area above ground: 2,895
Property
Parking
- Total spaces: 2
- Parking features: Garage Door Opener, Attached
- Attached garage spaces: 2
- Details: Attached
Features
- Levels: Two
- Stories: 2
- Patio & porch: Deck
- Exterior features: Sprinkler System
- Fencing: Fenced
Lot
- Size: 5,271 Square Feet
- Features: Paved
Details
- Parcel number: R0605795
- Zoning: SFR
- Special conditions: Private Owner
Construction
Type & style
- Home type: SingleFamily
- Property subtype: Single Family Residence
Materials
- Frame
- Roof: Composition
Condition
- New construction: No
- Year built: 2020
Utilities & green energy
- Electric: City of Longmon, Photovoltaics Seller Owned
- Gas: XCEL
- Sewer: Public Sewer
- Water: City
- Utilities for property: Natural Gas Available, Electricity Available, Cable Available, High Speed Avail
Green energy
- Energy efficient items: High Efficiency Furnace, Thermostat
Community & HOA
Community
- Security: Fire Alarm
- Subdivision: Harvest Junction Village
HOA
- Has HOA: Yes
- Services included: Common Amenities, Management
- HOA fee: $70 monthly
- HOA name: Harvest Junction Village
Location
- Region: Longmont
Financial & listing details
- Price per square foot: $202/sqft
- Tax assessed value: $758,600
- Annual tax amount: $4,399
- Date on market: 11/14/2024
- Listing terms: Cash,Conventional,FHA,VA Loan
- Exclusions: Kitchen refrigerator, TV mount in primary bedroom
- Electric utility on property: Yes
Price history
| Date | Event | Price |
|---|---|---|
| 3/3/2025 | Sold | $765,000$202/sqft |
Source:  IRES as distributed by MLS GRID #1022258 Report a problem IRES as distributed by MLS GRID #1022258 Report a problem | ||
| 1/31/2025 | Pending sale | $765,000$202/sqft |
Source:  REcolorado as distributed by MLS GRID #IR1022258 Report a problem REcolorado as distributed by MLS GRID #IR1022258 Report a problem | ||
| 1/15/2025 | Price change | $765,000-1.3%$202/sqft |
Source: IRES as distributed by MLS GRID #1022258 Report a problem | ||
| 11/14/2024 | Listed for sale | $775,000$204/sqft |
Source: REcolorado as distributed by MLS GRID #IR1022258 Report a problem | ||
| 11/1/2024 | Listing removed | $775,000$204/sqft |
Source: IRES as distributed by MLS GRID #1017503 Report a problem | ||
| 8/29/2024 | Listed for sale | $775,000$204/sqft |
Source: IRES as distributed by MLS GRID #1017503 Report a problem | ||
| 8/22/2024 | Listing removed | $775,000-2.5%$204/sqft |
Source: IRES as distributed by MLS GRID #1015621 Report a problem | ||
| 8/2/2024 | Listed for sale | $795,000+38.1%$210/sqft |
Source: IRES as distributed by MLS GRID #1015621 Report a problem | ||
| 3/29/2021 | Sold | $575,700$152/sqft |
Source: Public Record Report a problem | ||
| 12/30/2020 | Price change | $575,700+0.7%$152/sqft |
Source: Meritage Homes Report a problem | ||
| 12/22/2020 | Listed for sale | $571,700+2.5%$151/sqft |
Source: Meritage Homes Report a problem | ||
| 9/19/2016 | Sold | $557,662$147/sqft |
Source: Public Record Report a problem | ||
Public tax history
| Year | Property taxes | Tax assessment |
|---|---|---|
| 2025 | $4,459 +1.4% | $47,413 -5.7% |
| 2024 | $4,399 +12% | $50,304 -1% |
| 2023 | $3,927 +336.1% | $50,792 +28% |
| 2022 | $901 -37.4% | $39,685 +329.4% |
| 2021 | $1,440 | $9,243 -37.6% |
| 2020 | $1,440 +193.6% | $14,819 +6.5% |
| 2019 | $490 | $13,920 +169.7% |
| 2018 | $490 | $5,162 +4.7% |
| 2017 | $490 -15.8% | $4,930 |
| 2016 | $582 | -- |
Find assessor info on the county website
Neighborhood: 80501
Nearby homes
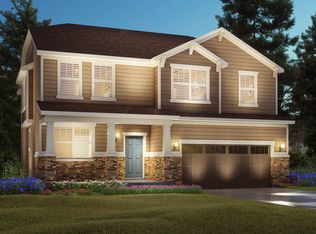
- $679,9004 bd2 ba3.5k sqft441 Western Sky Cir, Longmont, CO 80501Off Market
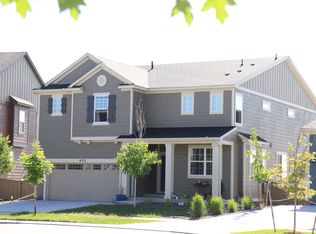
- $760,1004 bd4 ba3.1k sqft433 Western Sky Cir, Longmont, CO 80501Off Market
- $768,3005 bd4 ba3.5k sqft445 Western Sky Cir, Longmont, CO 80501Off Market
- $610,3002 bd2 ba1.8k sqft429 Western Sky Cir, Longmont, CO 80501Off Market
- $634,4003 bd2 ba2.3k sqft449 Western Sky Cir, Longmont, CO 80501Off Market
- $923,8006 bd5 ba4k sqft422 Western Sky Cir, Longmont, CO 80501Off Market
- $668,6004 bd3 ba3.1k sqft438 Western Sky Cir, Longmont, CO 80501Off Market
- $707,1003 bd2 ba2.8k sqft425 Western Sky Cir, Longmont, CO 80501Off Market
Nearby schools
GreatSchools rating
- 4/10Burlington Elementary SchoolGrades: PK-5Distance: 1 mi
- 3/10Sunset Middle SchoolGrades: 6-8Distance: 1.7 mi
- 9/10Niwot High SchoolGrades: 9-12Distance: 4.2 mi
Schools provided by the listing agent
- Elementary: Burlington
- Middle: Sunset Middle
- High: Niwot
Source: IRES as distributed by MLS GRID. This data may not be complete. We recommend contacting the local school district to confirm school assignments for this home.
Get a cash offer in 3 minutes
Find out how much your home could sell for in as little as 3 minutes with a no-obligation cash offer.
Estimated market value
$746,700
Get a cash offer in 3 minutes
Find out how much your home could sell for in as little as 3 minutes with a no-obligation cash offer.
Estimated market value
$746,700
- Colorado
- Boulder County
- Longmont
- 80501
- 437 Western Sky Cir
Nearby cities
Nearby neighborhoods
Nearby zip codes
Other Longmont Topics
