Skip main navigation
Off market
  • $373,200

    437 Westridge Cir, Dallas, GA 30132

    4beds
    2,060sqft
    SingleFamily
    Built in 2016
    0.47 Acres Lot
    $373,200 Zestimate®
    $181/sqft
    $2,216 Estimated rent

    Home value

    $373,200

    $355,000 - $392,000

    $2,216/mo

    Zestimate® history
    Loading
    Loading...

    Owner options

    List your home for rent

    $2,216/mo

    Rent Zestimate®

    Find your next renter with Zillow Rental Manager. Plus, with online applications, you can quickly screen prospective tenants – for free.

    Learn more

    $2,216/mo

    Rent Zestimate®

    Refinance and save

    $2,276/mo

    Est. payment

    Refinancing to a lower rate could help reduce your monthly payments and save thousands over the life of the loan.

    See today's rates

    $2,276/mo

    Est. payment

    Explore your selling options

    Work with a Zillow partner agent

    Leverage their expertise and Zillow's premium Showcase listings to get your home seen by more buyers.

    Get started

    List with your own agent

    Get your home in front of millions of buyers by listing it on Zillow.

    Learn how to do it

    Sell it yourself

    Take full control of how buyers see your home on Zillow by listing For Sale by Owner (FSBO).

    List your home

    What's special

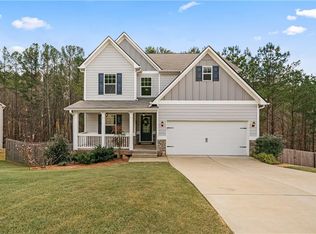
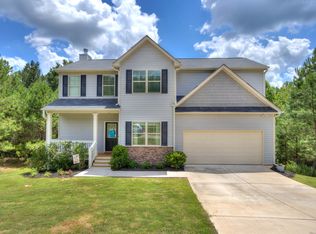
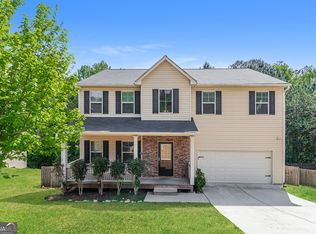
    Beautiful Two-Story Craftsman Style Home Over Full Basement Located in Desirable North Paulding County! Perfect Low Maintenance Vinyl Siding with a Rocking Chair Front Porch, Open Floor Plan, Separate Formal Dining Room for Special Occasions, Awesome Kitchen with One Year Old Samsung Appliances, Granite Countertops, Stone Accent Backsplash, and Island Open to Family Room! Sit at the Center Island and Dine While You Enjoy the Direct View to the Fire from the Family Room Fireplace or Cozy Up at the Eat in Kitchen Dining Area!! Master Bedroom has Lovely Trey Ceiling, and Newly Installed Closet System You are Going to Love!! Master Bath with Double Vanity, Separate Shower and Garden Tub! Back Deck Beckons for a Shared Cup of Coffee While Watching the Deer Below...Seller Just Cleared More Space and Seeded!! Property Runs Back into the Woods and to the Creek!! Visualize What You Can Do with the Basement That Is Stubbed for A Bath and Framed for Additional Rooms! Exterior Access from Basement Direct to Backyard!! Community Amenities Are Close By....Great Schools!!

    This property is off market, which means it's not currently listed for sale or rent on Zillow. This may be different from what's available on other websites or public sources.

    Facts & features

    Interior

    Bedrooms & bathrooms
    • Bedrooms: 4
    • Bathrooms: 3
    • Full bathrooms: 2
    • 1/2 bathrooms: 1
    • Main level bathrooms: 1
    Heating
    • Forced air, Gas
    Cooling
    • Central
    Appliances
    • Included: Dishwasher, Garbage disposal, Microwave, Range / Oven, Refrigerator
    • Laundry: Common Area, Laundry Room
    Features
    • Double Vanity, Walk-In Closet(s), High Ceilings, Separate Shower, Garden Tub, Entrance Foyer, Carpet, Tray Ceiling(s), Pulldown Attic Stairs, Laminate Flooring
    • Flooring: Laminate
    • Basement: Partially finished
    • Attic: Pull Down Stairs
    • Has fireplace: Yes
    • Fireplace features: Family Room, Gas Starter
    Interior area
    • Structure area source: Builder Plans
    • Total interior livable area: 2,060 sqft
    • Finished area below ground: 0

    Property

    Parking
    • Total spaces: 2
    • Parking features: Garage - Attached
    • Details: Attached, 2 Car, Kitchen Level Entry
    Features
    • Patio & porch: Deck/Patio, Porch
    • Exterior features: Vinyl, Brick
    • Pool features: Association
    Lot
    • Size: 0.47 Acres
    • Features: Level, Private Backyard
    Details
    • Additional structures: Garage(s)
    • Parcel number: 076410300000

    Construction

    Type & style
    • Home type: SingleFamily
    • Architectural style: Traditional
    Materials
    • Foundation: Concrete
    • Roof: Composition
    Condition
    • Year built: 2016

    Utilities & green energy

    • Sewer: Sewer Connected
    • Water: Public Water
    Green energy
    • Energy efficient items: Water Heater-gas

    Community & neighborhood

    Location
    • Region: Dallas

    HOA & financial

    HOA
    • Has HOA: Yes
    • HOA fee: $29 monthly
    • Amenities included: Clubhouse, Pool, Tennis Court(s), Playground, Neighborhood Association, Sidewalks, Street Lights, Underground Utilities
    • Services included: Swimming, Management Fee

    Other

    Other facts
    • Heating: Forced Air, Natural Gas, Central
    • Appliances: Dishwasher, Range/Oven, Refrigerator, Disposal, Gas Water Heater, Microwave - Built In
    • FireplaceYN: true
    • GarageYN: true
    • PatioAndPorchFeatures: Deck/Patio, Porch
    • HeatingYN: true
    • Flooring: Laminate
    • CoolingYN: true
    • Basement: Full, Walk-Out Access, Concrete, Walk-Up Access, Bath Stubbed
    • FireplacesTotal: 1
    • CommunityFeatures: Playground, Pool, Tennis Court(s), Clubhouse, Sidewalks, Street Lights
    • ExteriorFeatures: Tennis Court(s), Porch, Playground, Deck/Patio
    • ConstructionMaterials: Brick, Aluminum/Vinyl
    • Roof: Composition
    • FireplaceFeatures: Family Room, Gas Starter
    • LotFeatures: Level, Private Backyard
    • ArchitecturalStyle: Traditional
    • InteriorFeatures: Double Vanity, Walk-In Closet(s), High Ceilings, Separate Shower, Garden Tub, Entrance Foyer, Carpet, Tray Ceiling(s), Pulldown Attic Stairs, Laminate Flooring
    • MainLevelBathrooms: 1
    • ParkingFeatures: Attached, Garage, 2 Car, Kitchen Level
    • OtherParking: Attached, 2 Car, Kitchen Level Entry
    • Cooling: Central Air
    • PoolFeatures: Association
    • LaundryFeatures: Common Area, Laundry Room
    • OtherStructures: Garage(s)
    • StructureType: House
    • AssociationAmenities: Clubhouse, Pool, Tennis Court(s), Playground, Neighborhood Association, Sidewalks, Street Lights, Underground Utilities
    • BelowGradeFinishedArea: 0
    • Attic: Pull Down Stairs
    • MainLevelBedrooms: 0
    • Sewer: Sewer Connected
    • FarmLandAreaSource: Public Record
    • GreenEnergyEfficient: Water Heater-gas
    • LotDimensionsSource: Public Records
    • WaterSource: Public Water
    • AssociationFeeIncludes: Swimming, Management Fee
    • BuildingAreaSource: Builder Plans
    • LivingAreaSource: Builder Plans
    • BeastPropertySubType: Single Family Detached
    • CoListAgentEmail: kathy@boonehouse.com
    • CoListAgentFullName: Kathy Boone
    • MlsStatus: Under Contract

    Price history

    DateEventPrice
    11/12/2021Sold$332,000+2.2%$161/sqft
    Source: FMLS GA #6949993 Report a problem
    10/4/2021Pending sale$325,000$158/sqft
    Source: GAMLS #9060971 Report a problem
    10/4/2021Contingent$325,000$158/sqft
    Source: FMLS GA #6949993 Report a problem
    10/1/2021Listed for sale$325,000+30.8%$158/sqft
    Source: FMLS GA #6949993 Report a problem
    7/28/2020Sold$248,500+1.4%$121/sqft
    Source: FMLS GA #6740699 Report a problem
    6/23/2020Pending sale$245,000$119/sqft
    Source: Atlanta Communities #8807737 Report a problem
    6/19/2020Listed for sale$245,000+31.8%$119/sqft
    Source: Atlanta Communities #8807737 Report a problem
    4/15/2016Sold$185,950$90/sqft
    Source: Public Record Report a problem

    Public tax history

    YearProperty taxesTax assessment
    2025$3,664 -1.5%$150,808 +0.7%
    2024$3,720 +1.6%$149,704 +4.7%
    2023$3,662 -2.5%$142,980 +10.7%
    2022$3,754 +29.6%$129,196 +27.5%
    2021$2,897 +2.1%$101,316 +5.5%
    2020$2,837 +18.4%$96,000 +19.5%
    2018$2,397 +9.3%$80,320 +7.3%
    2017$2,193 +2317.3%$74,880 +2396%
    2016$91 $3,000
    2015$91 $3,000 +134.4%
    2014-- $1,280
    2013$40 $1,280
    2012-- --
    2011-- --
    2010-- --
    2009-- $11,200

    Find assessor info on the county website

    Neighborhood: 30132

    Nearby schools

    GreatSchools rating
    Schools provided by the listing agent
    • Elementary: Abney
    • Middle: Moses
    • High: North Paulding
    • District: 3rd

    Source: The MLS. This data may not be complete. We recommend contacting the local school district to confirm school assignments for this home.

    Get a cash offer in 3 minutes
    Find out how much your home could sell for in as little as 3 minutes with a no-obligation cash offer.
    Estimated market value
    $373,200
    Get a cash offer in 3 minutes
    Find out how much your home could sell for in as little as 3 minutes with a no-obligation cash offer.
    Estimated market value
    $373,200