Skip main navigation
Closed
  • $278,000

    437 Willow St #437, Elburn, IL 60119

    2beds
    1,614sqft
    Condominium, Single Family Residence
    Built in 1998
    -- sqft lot
    $287,800 Zestimate®
    $172/sqft
    $2,539 Estimated rent

    Home value

    $287,800

    $259,000 - $319,000

    $2,539/mo

    Zestimate® history
    Loading
    Loading...

    Owner options

    List your home for rent

    $2,539/mo

    Rent Zestimate®

    Find your next renter with Zillow Rental Manager. Plus, with online applications, you can quickly screen prospective tenants – for free.

    Learn more

    $2,539/mo

    Rent Zestimate®

    Refinance and save

    $2,212/mo

    Est. payment

    Refinancing to a lower rate could help reduce your monthly payments and save thousands over the life of the loan.

    See today's rates

    $2,212/mo

    Est. payment

    Explore your selling options

    Work with a Zillow partner agent

    Leverage their expertise and Zillow's premium Showcase listings to get your home seen by more buyers.

    Get started

    List with your own agent

    Get your home in front of millions of buyers by listing it on Zillow.

    Learn how to do it

    Sell it yourself

    Take full control of how buyers see your home on Zillow by listing For Sale by Owner (FSBO).

    List your home

    What's special

    Modern finishesPrivate balconyBright bedroomsBrand new carpetFreshly updated kitchenAmple closet space
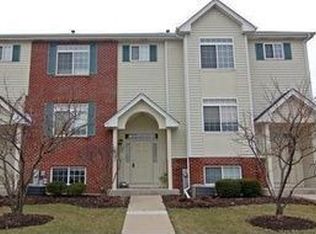
    WELCOME TO COUNTRYSIDE CONDOMINIUMS IN ELBURN! This beautifully maintained 2 bedroom, 1.1 bath offers comfort and style in a peaceful community setting. Step inside to find BRAND NEW CARPET and a freshly UPDATED KITCHEN and BATHS featuring modern finishes and thoughtful touches. The spacious main living area flows seamlessly into the dining and kitchen spaces, perfect for everyday living or entertaining. From the kitchen, step out onto your private balcony, ideal for morning coffee or evening relaxation. Upstairs, two bright bedrooms provide ample closet space and a convenient 2nd floor laundry. Enjoy maintenance-free living in a convenient Elburn location close to downtown, the METRA station, school, park, shopping and dining. THERE IS ALSO A BRAND NEW WATER HEATER, NEWER ROOF, FURNACE AND AC ARE APPROX. 4 YEARS OLD, NEW WINDOW TREATMENTS, FEATURING PLANTATION SHUTTERS AND OR BLINDS. Walking distance to parks, library and restaurants. PROPERTY SOLD AS IS.

    Zillow last checked:

    Listing updated:

    Listed by:

    Kelly Schmidt, SFR 630-338-2049,

    Coldwell Banker Realty

    Bought with:

    Tamara O'Connor, CRS,GRI

    Premier Living Properties

    Source: MRED as distributed by MLS GRID,MLS#: 12515133MLS Logo

    Facts & features

    Interior

    Bedrooms & bathrooms
    • Bedrooms: 2
    • Bathrooms: 2
    • Full bathrooms: 1
    • 1/2 bathrooms: 1
    Rooms
    • Room types: Den
    Primary bedroom
    • Features: Flooring (Carpet), Window Treatments (Plantation Shutters), Bathroom (Full)
    • Level: Second
    • Area: 240 Square Feet
    • Dimensions: 20X12
    Bedroom 2
    • Features: Flooring (Carpet), Window Treatments (Curtains/Drapes)
    • Level: Second
    • Area: 182 Square Feet
    • Dimensions: 14X13
    Den
    • Features: Flooring (Wood Laminate), Window Treatments (Curtains/Drapes)
    • Level: Basement
    • Area: 132 Square Feet
    • Dimensions: 12X11
    Kitchen
    • Features: Kitchen (Eating Area-Breakfast Bar, Eating Area-Table Space, Custom Cabinetry, Granite Counters, Updated Kitchen), Flooring (Wood Laminate), Window Treatments (Plantation Shutters)
    • Level: Main
    • Area: 266 Square Feet
    • Dimensions: 19X14
    Laundry
    • Level: Second
    • Area: 18 Square Feet
    • Dimensions: 6X3
    Living room
    • Features: Flooring (Wood Laminate), Window Treatments (Plantation Shutters)
    • Level: Main
    • Area: 168 Square Feet
    • Dimensions: 14X12
    Heating
    • Natural Gas, Forced Air
    Cooling
    • Central Air
    Appliances
    • Included: Range, Microwave, Dishwasher, Refrigerator, Disposal, Stainless Steel Appliance(s), Gas Oven
    Features
    • Flooring: Carpet
    • Basement: Partially Finished,Partial
    Interior area
    • Total structure area: 0
    • Total interior livable area: 1,614 sqft

    Property

    Parking
    • Total spaces: 2
    • Parking features: Asphalt, Garage Door Opener, Yes, Garage Owned, Attached, Garage
    • Attached garage spaces: 2
    • Has uncovered spaces: Yes
    Accessibility
    • Accessibility features: No Disability Access
    Features
    • Exterior features: Balcony
    • Has view: Yes
    • View description: Water
    • Has water view: Yes
    • Water view: Water
    Lot
    • Features: Landscaped, Mature Trees
    Details
    • Parcel number: 0832378019
    • Special conditions: None
    • Other equipment: Ceiling Fan(s)

    Construction

    Type & style
    • Home type: Condo
    • Property subtype: Condominium, Single Family Residence
    Materials
    • Vinyl Siding, Brick
    Condition
    • New construction: No
    • Year built: 1998

    Utilities & green energy

    • Sewer: Public Sewer
    • Water: Public

    Community & HOA

    Community
    • Features: Sidewalks, Street Lights
    • Subdivision: Countryside Condo
    HOA
    • Has HOA: Yes
    • Amenities included: Ceiling Fan, School Bus
    • Services included: Exterior Maintenance, Lawn Care, Snow Removal
    • HOA fee: $214 monthly
    Location
    • Region: Elburn

    Financial & listing details

    • Price per square foot: $172/sqft
    • Annual tax amount: $5,442
    • Date on market: 11/10/2025
    • Listing terms: Conventional
    • Ownership: Condo

    Price history

    DateEventPrice
    12/19/2025Sold$278,000$172/sqft
    Source: MRED as distributed by MLS GRID #12515133 Report a problem
    12/3/2025Pending sale$278,000$172/sqft
    Source: MRED as distributed by MLS GRID #12515133 Report a problem
    11/18/2025Contingent$278,000$172/sqft
    Source: MRED as distributed by MLS GRID #12515133 Report a problem
    11/10/2025Listed for sale$278,000-0.7%$172/sqft
    Source: MRED as distributed by MLS GRID #12515133 Report a problem
    11/10/2025Listing removed$279,990$173/sqft
    Source: MRED as distributed by MLS GRID #12510234 Report a problem
    11/6/2025Contingent$279,990$173/sqft
    Source: MRED as distributed by MLS GRID #12510234 Report a problem
    11/3/2025Price change$279,990-3.1%$173/sqft
    Source: MRED as distributed by MLS GRID #12510234 Report a problem
    10/30/2025Listed for sale$289,000$179/sqft
    Source: MRED as distributed by MLS GRID #12506669 Report a problem

    Public tax history

    Tax history is unavailable.

    Neighborhood: 60119

    Nearby schools

    GreatSchools rating
    Schools provided by the listing agent
    • District: 302

    Source: MRED as distributed by MLS GRID. This data may not be complete. We recommend contacting the local school district to confirm school assignments for this home.

    Get a cash offer in 3 minutes
    Find out how much your home could sell for in as little as 3 minutes with a no-obligation cash offer.
    Estimated market value
    $287,800
    Get a cash offer in 3 minutes
    Find out how much your home could sell for in as little as 3 minutes with a no-obligation cash offer.
    Estimated market value
    $287,800