Welcome to this well maintained, 'like new', 4 bedroom, 2.5 bath home with over 2,200hsf in much sought after Onslow Bay. At the front of the house is a nice covered front porch that is perfect to sit and watch the sun come up. Stepping inside the home you notice the LVP floors extending through the dining room and into the kitchen. The first room is used as a formal dining room with plenty of room for a hutch and large dining table. The home opens up to the kitchen, breakfast area and living room toward the back of the home. The kitchen has plenty of staggered cabinets, granite countertops, tile backsplash, all stainless steel appliances stay, an island, and even a pantry to the left of the fridge. Plenty of cabinet and counter space for all of those holiday get togethers. There is a breakfast area between the kitchen and living room that is large enough for a dining table leaving the front room to be used as a sitting room/family room/ or even a play room. The huge living room has new carpet and is open to the kitchen with an electric fireplace and lots of room for that sectional couch. There is even a half bath on the first floor. At the top of the stairs is the huge master suite with a trey ceiling, master bath, and two closets. One closet is in the master bedroom and the large walk-in closet is at the back of the master bathroom. The master bathroom is complete with a dual vanity, soaking tub, and walk-in shower. There are 3 other large bedrooms upstairs all with large closets and even the laundry room is upstairs. Walking to the back yard you notice the covered portion of the rear patio and that the patio has been extended the width of the home with rounded edges for easy mowing. The back yard is completely fenced in and the shed even stays! There is a community pool at the entrance to the community and this home is minutes from base along with all shopping in Jacksonville.
Sold for $335,000
$335,000
437 Worsley Way, Jacksonville, NC 28546
4beds
2,250sqft
Single Family Residence
Built in 2020
0.25 Acres Lot
$351,000 Zestimate®
$149/sqft
$2,325 Estimated rent
Home value
$351,000
$333,000 - $369,000
$2,325/mo
Zestimate® history
Owner options
List your home for rent
$2,325/mo
Rent Zestimate®
Find your next renter with Zillow Rental Manager. Plus, with online applications, you can quickly screen prospective tenants – for free.
$2,325/mo
Rent Zestimate®
Refinance and save
$2,011/mo
Est. payment
Refinancing to a lower rate could help reduce your monthly payments and save thousands over the life of the loan.
$2,011/mo
Est. payment
Explore your selling options
Work with a Zillow partner agent
Leverage their expertise and Zillow's premium Showcase listings to get your home seen by more buyers.
Get startedList with your own agent
Get your home in front of millions of buyers by listing it on Zillow.
Learn how to do itSell it yourself
Take full control of how buyers see your home on Zillow by listing For Sale by Owner (FSBO).
List your homeWhat's special
Zillow last checked:
Listing updated:
Listed by:
Al Wagner 910-545-4351,
Coldwell Banker Sea Coast Advantage - Jacksonville
Bought with:
Marci Bocanegra, 273679
Coldwell Banker Sea Coast Advantage - Jacksonville
Raynor, LaCorte, and Associates
Coldwell Banker Sea Coast Advantage - Jacksonville
Source: Hive MLS,MLS#: 100445083 Originating MLS: Jacksonville Board of Realtors
Originating MLS: Jacksonville Board of RealtorsFacts & features
Interior
Bedrooms & bathrooms
- Bedrooms: 4
- Bathrooms: 3
- Full bathrooms: 2
- 1/2 bathrooms: 1
Rooms
- Room types: Master Bedroom, Bedroom 2, Bedroom 3, Bedroom 4, Living Room, Dining Room, Kitchen
Primary bedroom
- Description: Tray ceiling
- Level: Second
- Dimensions: 20 x 15
Bedroom 2
- Level: Second
- Dimensions: 14 x 12
Bedroom 3
- Level: Second
- Dimensions: 14 x 12
Bedroom 4
- Level: Second
- Dimensions: 13 x 12
Dining room
- Level: First
- Dimensions: 13 x 12
Kitchen
- Level: First
- Dimensions: 14 x 13
Living room
- Level: First
- Dimensions: 20 x 16
Heating
- Forced Air, Heat Pump, Electric
Cooling
- Central Air, Heat Pump
Features
- Walk-in Closet(s), Tray Ceiling(s), High Ceilings, Entrance Foyer, Solid Surface, Kitchen Island, Ceiling Fan(s), Pantry, Blinds/Shades, Walk-In Closet(s)
- Flooring: Carpet, LVT/LVP, Tile
Interior area
- Total structure area: 2,250
- Total interior livable area: 2,250 sqft
Property
Parking
- Total spaces: 2
- Parking features: Concrete, On Site
Features
- Levels: Two
- Stories: 2
- Patio & porch: Covered, Patio, Porch, See Remarks
- Fencing: Full,Wood
Lot
- Size: 0.25 Acres
- Dimensions: 63 x 170 x 63 x 170
Details
- Additional structures: Shed(s)
- Parcel number: 1127c362
- Zoning: R-10
- Special conditions: Standard
Construction
Type & style
- Home type: SingleFamily
- Property subtype: Single Family Residence
Materials
- Vinyl Siding, Stone Veneer, See Remarks
- Foundation: Slab
- Roof: Architectural Shingle
Condition
- New construction: No
- Year built: 2020
Utilities & green energy
- Sewer: Public Sewer
- Water: Public
- Utilities for property: Sewer Available, Water Available
Community & HOA
Community
- Security: Smoke Detector(s)
- Subdivision: Onslow Bay
HOA
- Has HOA: Yes
- Amenities included: Pool
- HOA fee: $387 monthly
- HOA name: Premier Management
- HOA phone: 910-679-3012
Location
- Region: Jacksonville
Financial & listing details
- Price per square foot: $149/sqft
- Tax assessed value: $277,749
- Annual tax amount: $1,819
- Date on market: 8/31/2025
- Cumulative days on market: 47 days
- Listing agreement: Exclusive Right To Sell
- Listing terms: Cash,Conventional,FHA,USDA Loan,VA Loan
Price history
| Date | Event | Price |
|---|---|---|
| 10/30/2024 | Sold | $335,000-1.4%$149/sqft |
Source:  Hive MLS #100445083 Report a problem Hive MLS #100445083 Report a problem | ||
| 9/20/2024 | Pending sale | $339,800$151/sqft |
Source: Hive MLS #100445083 Report a problem | ||
| 9/11/2024 | Listed for sale | $339,800$151/sqft |
Source: Hive MLS #100445083 Report a problem | ||
| 7/18/2024 | Pending sale | $339,800$151/sqft |
Source: Hive MLS #100445083 Report a problem | ||
| 7/12/2024 | Price change | $339,8000%$151/sqft |
Source: Hive MLS #100445083 Report a problem | ||
| 7/1/2024 | Listed for sale | $339,900$151/sqft |
Source: Hive MLS #100445083 Report a problem | ||
| 6/3/2024 | Pending sale | $339,900$151/sqft |
Source: Hive MLS #100445083 Report a problem | ||
| 5/17/2024 | Listed for sale | $339,900+42.1%$151/sqft |
Source: Hive MLS #100445083 Report a problem | ||
| 6/19/2020 | Sold | $239,200$106/sqft |
Source: Hive MLS #100189742 Report a problem | ||
Public tax history
| Year | Property taxes | Tax assessment |
|---|---|---|
| 2025 | $1,819 | $277,749 |
| 2024 | $1,819 | $277,749 |
| 2023 | $1,819 0% | $277,749 |
| 2022 | $1,819 +19.8% | $277,749 +28.9% |
| 2021 | $1,519 +378.9% | $215,490 +378.9% |
| 2020 | $317 | $45,000 |
Find assessor info on the county website
Neighborhood: 28546
Nearby homes
- $315,3873 bd2 ba1.6k sqft435 Worsley Way, Jacksonville, NC 28546Sold
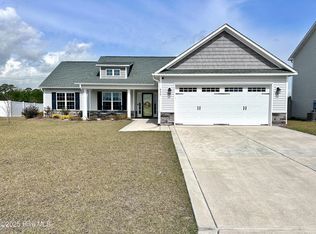
- $368,4004 bd3 ba2.6k sqft433 Worsley Way, Jacksonville, NC 28546Off Market
- $361,3004 bd3 ba2.4k sqft439 Worsley Way, Jacksonville, NC 28546Off Market
- $421,5005 bd5 ba3k sqft201 Old Field School Lane, Jacksonville, NC 28546Off Market
- $359,6004 bd3 ba2.4k sqft221 Old Field School Lane, Jacksonville, NC 28546Off Market
- $319,0003 bd2 ba1.7k sqft214 Old Field School Ln, Jacksonville, NC 28546Off Market
- $402,7004 bd3 ba2.8k sqft431 Worsley Way, Jacksonville, NC 28546Off Market
- $319,0003 bd3 ba1.7k sqft441 Worsley Way, Jacksonville, NC 28546Sold
Nearby schools
GreatSchools rating
- 5/10Silverdale ElementaryGrades: K-5Distance: 5.8 mi
- 7/10Hunters Creek MiddleGrades: 6-8Distance: 2.1 mi
- 4/10White Oak HighGrades: 9-12Distance: 2.9 mi
Schools provided by the listing agent
- Elementary: Silverdale
- Middle: Hunters Creek
- High: White Oak
Source: Hive MLS. This data may not be complete. We recommend contacting the local school district to confirm school assignments for this home.
Get a cash offer in 3 minutes
Find out how much your home could sell for in as little as 3 minutes with a no-obligation cash offer.
Estimated market value
$351,000
Get a cash offer in 3 minutes
Find out how much your home could sell for in as little as 3 minutes with a no-obligation cash offer.
Estimated market value
$351,000
- North Carolina
- Onslow County
- Midway Park
- 28546
- 437 Worsley Way
Nearby cities
Nearby zip codes
Other Midway Park Topics
