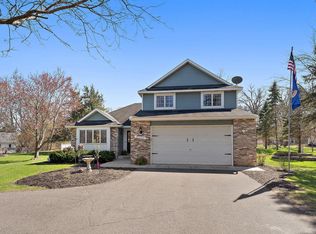
Welcome to this stunning Andover property, perfectly nestled on just over 3 acres of beautifully maintained land! From the moment you arrive, you'll notice the care and attention that has gone into every detail of this home. The heart of the home is the beautifully renovated kitchen (2026), featuring custom wood cabinetry, granite countertops, tile backsplash, and stainless steel appliances. The kitchen opens seamlessly to a large dining room and flows out to the deck — perfect for entertaining. The large living room with a gas burning fireplace offers a warm and welcoming space to gather, while the sunroom is sure to be a favorite spot year-round, offering beautiful views of the private backyard and a gas burning stove to keep you cozy through the colder months. Upstairs, three bedrooms are situated on one level, including a spacious primary suite complete with a 3/4 bath and walk-in closet. The lower level offers excellent functionality with a flex room, utility/laundry room, and plenty of storage space. Step outside and you'll fall in love with the exterior. The fully fenced backyard is beautifully manicured and features a cozy firepit. The garden is a true standout - fully fenced with a greenhouse and several established garden beds ready for a bountiful harvest this summer! Recent quality updates include a new roof (2021), and furnace, A/C, and water heater (2019), giving you peace of mind for years to come. See the attached supplement for a full list of recent property updates and improvements. The location offers the best of both worlds — close enough to the city for convenience, yet with more than enough space to feel like your own private retreat. Schedule your showing today before this one is gone!
Pending
$525,000
4370 147th Ln NW, Andover, MN 55304
4beds
2,501sqft
Single Family
Built in 1978
3.3 Acres Lot
$525,800 Zestimate®
$210/sqft
$-- HOA
What's special
- 28 days |
- 1,804 |
- 170 |
Zillow last checked:
Listing updated:
Listed by:
Jacob Taylor 763-592-9400,
Keller Williams Classic Rlty NW
Source: NorthstarMLS as distributed by MLS GRID,MLS#: 7090847

Facts & features
Interior
Bedrooms & bathrooms
- Bedrooms: 4
- Bathrooms: 3
- Full bathrooms: 1
- 3/4 bathrooms: 1
- 1/2 bathrooms: 1
Bedroom
- Level: Upper
- Area: 165 Square Feet
- Dimensions: 15x11
Bedroom 2
- Level: Upper
- Area: 121 Square Feet
- Dimensions: 11x11
Bedroom 3
- Level: Upper
- Area: 110 Square Feet
- Dimensions: 11x10
Bedroom 4
- Level: Main
- Area: 130 Square Feet
- Dimensions: 13x10
Bonus room
- Level: Lower
- Area: 182 Square Feet
- Dimensions: 14x13
Deck
- Level: Main
- Area: 384 Square Feet
- Dimensions: 24x16
Dining room
- Level: Main
- Area: 273 Square Feet
- Dimensions: 21x13
Foyer
- Level: Main
- Area: 80 Square Feet
- Dimensions: 10x8
Kitchen
- Level: Main
- Area: 143 Square Feet
- Dimensions: 13x11
Living room
- Level: Main
- Area: 240 Square Feet
- Dimensions: 16x15
Storage
- Level: Lower
- Area: 70 Square Feet
- Dimensions: 10x7
Sun room
- Level: Main
- Area: 225 Square Feet
- Dimensions: 15x15
Utility room
- Level: Lower
- Area: 231 Square Feet
- Dimensions: 21x11
Heating
- Forced Air
Cooling
- Central Air
Appliances
- Included: Dishwasher, Dryer, Exhaust Fan, Freezer, Microwave, Refrigerator, Stainless Steel Appliance(s), Washer
- Laundry: In Basement, Lower Level
Features
- Basement: Block,Partially Finished,Storage Space
- Number of fireplaces: 2
- Fireplace features: Brick, Gas, Living Room
Interior area
- Total structure area: 2,771
- Total interior livable area: 2,501 sqft
- Finished area above ground: 2,148
- Finished area below ground: 353
Property
Parking
- Total spaces: 3
- Parking features: Attached, Asphalt, Concrete, Garage Door Opener, Heated Garage, Storage
- Attached garage spaces: 3
- Has uncovered spaces: Yes
Accessibility
- Accessibility features: None
Features
- Levels: Four or More Level Split
- Patio & porch: Deck, Front Porch, Porch
- Pool features: None
- Fencing: Chain Link,Full
Lot
- Size: 3.3 Acres
- Dimensions: 430 x 335
- Features: Corner Lot, Tree Coverage - Medium
Details
- Additional structures: Greenhouse, Storage Shed
- Foundation area: 1516
- Parcel number: 303224120012
- Zoning description: Residential-Single Family
Construction
Type & style
- Home type: SingleFamily
- Property subtype: Single Family
Materials
- Block
- Roof: Age 8 Years or Less
Condition
- New construction: No
- Year built: 1978
Utilities & green energy
- Electric: Circuit Breakers
- Gas: Natural Gas
- Sewer: Private Sewer
- Water: Well
Community & HOA
Community
- Subdivision: Lunds Round Lake Estates
HOA
- Has HOA: No
Location
- Region: Andover
Financial & listing details
- Price per square foot: $210/sqft
- Tax assessed value: $421,800
- Annual tax amount: $4,171
- Date on market: 6/11/2026
- Cumulative days on market: 21 days
Estimated market value
$525,800
$500,000 - $552,000
$2,950/mo
Price history
| Date | Event | Price |
|---|---|---|
| 7/4/2026 | Pending sale | $525,000$210/sqft |
Source: | ||
| 6/18/2026 | Listed for sale | $525,000+110.1%$210/sqft |
Source: | ||
| 9/26/2002 | Sold | $249,900+39.7%$100/sqft |
Source: Public Record Report a problem | ||
| 1/26/2000 | Sold | $178,900$72/sqft |
Source: Public Record Report a problem | ||
Public tax history
| Year | Property taxes | Tax assessment |
|---|---|---|
| 2025 | $4,094 +6.8% | $413,212 +3% |
| 2024 | $3,833 +0.9% | $401,331 -1.7% |
| 2023 | $3,800 +10.8% | $408,243 -0.9% |
| 2022 | $3,428 +0.9% | $412,058 +28.4% |
| 2021 | $3,397 +2.6% | $320,825 +7.1% |
| 2019 | $3,311 +5.1% | $299,600 +6.7% |
| 2018 | $3,151 +5.2% | $280,700 +6.7% |
| 2017 | $2,995 +10.8% | $263,000 +13.8% |
| 2016 | $2,703 -0.8% | $231,100 |
| 2015 | $2,725 +4.1% | $231,100 +10.5% |
| 2014 | $2,618 -7.7% | $209,200 |
| 2013 | $2,836 -0.3% | -- |
| 2012 | $2,845 -2.1% | -- |
| 2011 | $2,905 -6.5% | -- |
| 2010 | $3,107 +12.9% | -- |
| 2008 | $2,751 +10.7% | -- |
| 2007 | $2,486 +4.2% | -- |
| 2006 | $2,386 +3.4% | -- |
| 2005 | $2,307 +13.7% | -- |
| 2004 | $2,029 -2.7% | -- |
| 2003 | $2,084 +31% | -- |
| 2002 | $1,591 -22.6% | -- |
| 2001 | $2,056 | -- |
Find assessor info on the county website
Monthly payment
Est. payment$--/mo
Payment breakdown
Explore the cost of this home by adjusting the details. Changes won't be saved.All calculations are estimates and provided by Zillow, Inc. for informational purposes only. Actual amounts may vary.
HOA fees may include property taxes on listings classified as Co-Ops. Contact the listing agent and/or owner for fee details.
Mortgage interest rates are dependent on a number of factors, including credit score, down payment, and repayment length. Interest rate data provided by Zillow Group Marketplace, Inc. as of 1/1/1970 from various mortgage lenders with which we have lead or other similar arrangements; the Estimated Payment is an average of those rates.
See how much you could borrow to make a competitive offer.
Climate risks
Neighborhood: 55304
Nearby schools
GreatSchools rating
- 7/10Wilson Elementary SchoolGrades: K-5Distance: 1.5 mi
- 6/10Anoka Middle School For The ArtsGrades: 6-8Distance: 3.2 mi
- 7/10Anoka Senior High SchoolGrades: 9-12Distance: 1 mi
A local agent can set up tours, give advice and negotiate with sellers.
- Minnesota
- Anoka County
- Andover
- 55304
- 4370 147th Ln NW


