Skip main navigation
Closed
  • Listing Provided by: Hearth 2 Home LLC
    Bought with: Century 21- The Advantage RE
    Price Unknown

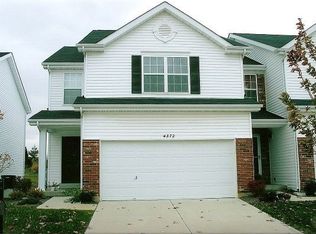
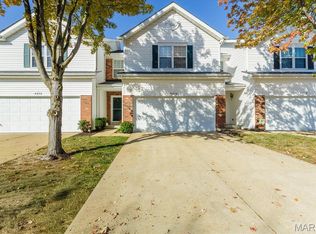
    4370 Bristol View Ct, Saint Louis, MO 63129

    3beds
    2,036sqft
    Townhouse
    Built in 2006
    2,613.6 Square Feet Lot
    $285,400 Zestimate®
    $--/sqft
    $2,397 Estimated rent

    Home value

    $285,400

    $271,000 - $300,000

    $2,397/mo

    Zestimate® history
    Loading
    Loading...

    Owner options

    List your home for rent

    $2,397/mo

    Rent Zestimate®

    Find your next renter with Zillow Rental Manager. Plus, with online applications, you can quickly screen prospective tenants – for free.

    Learn more

    $2,397/mo

    Rent Zestimate®

    Refinance and save

    $170/mo

    Est. payment

    Refinancing to a lower rate could help reduce your monthly payments and save thousands over the life of the loan.

    See today's rates

    $170/mo

    Est. payment

    Explore your selling options

    Work with a Zillow partner agent

    Leverage their expertise and Zillow's premium Showcase listings to get your home seen by more buyers.

    Get started

    List with your own agent

    Get your home in front of millions of buyers by listing it on Zillow.

    Learn how to do it

    Sell it yourself

    Take full control of how buyers see your home on Zillow by listing For Sale by Owner (FSBO).

    List your home

    What's special

    Step into this inviting home where modern elegance and comfort converge effortlessly. The open floor plan boasts over 2,000 sqft. The home is accentuated by beautiful hardwood floors and a cozy fireplace that sets the stage for relaxation and socializing. A convenient half bath on the main level adds practicality, while the finished basement with a walkout offers versatile living space. Upstairs, the Primary bedroom boasts dual walk-in closets and a spa-like ensuite bathroom with a tub and separate shower. Two additional bedrooms and large full bath, and full laundry provide ample accommodations. Outside, a patio invites you to enjoy the outdoors. With its thoughtful design and prime location, this home offers the perfect blend of contemporary living and convenience. Sellers are offering home warranty!

    Zillow last checked:

    Listing updated:

    Listing Provided by:

    Kaitlyn Whetstone 314-550-4142,

    Hearth 2 Home LLC,

    Mario J Marciante 314-974-5391,

    Hearth 2 Home LLC

    Bought with:

    Nicholas J Albright, 2015033658

    Century 21- The Advantage RE

    Source: MARIS,MLS#: 24048173MLS LogoOriginating MLS: Southern Gateway Association of REALTORS

    Facts & features

    Interior

    Bedrooms & bathrooms
    • Bedrooms: 3
    • Bathrooms: 4
    • Full bathrooms: 2
    • 1/2 bathrooms: 2
    • Main level bathrooms: 1
    Heating
    • Natural Gas, Forced Air
    Cooling
    • Central Air, Electric
    Appliances
    • Included: Dishwasher, Disposal, Dryer, Ice Maker, Microwave, Gas Range, Gas Oven, Refrigerator, Washer, Gas Water Heater
    • Laundry: 2nd Floor
    Features
    • Entrance Foyer, High Ceilings, Open Floorplan, Walk-In Closet(s), Kitchen/Dining Room Combo, Double Vanity, Tub, Breakfast Bar, Kitchen Island, Custom Cabinetry, Granite Counters, Pantry
    • Flooring: Carpet, Hardwood
    • Doors: Panel Door(s), French Doors
    • Windows: Window Treatments, Bay Window(s)
    • Basement: Full,Walk-Out Access
    • Number of fireplaces: 1
    • Fireplace features: Recreation Room, Family Room, Living Room
    Interior area
    • Total structure area: 2,036
    • Total interior livable area: 2,036 sqft
    • Finished area above ground: 1,748
    • Finished area below ground: 1,748

    Property

    Parking
    • Total spaces: 2
    • Parking features: Attached, Garage, Garage Door Opener
    • Attached garage spaces: 2
    Accessibility
    • Accessibility features: Accessible Doors
    Features
    • Levels: Two
    • Exterior features: Balcony
    Lot
    • Size: 2,613 sqft
    • Dimensions: 32 x 88
    • Features: Adjoins Common Ground
    Details
    • Parcel number: 31k411165
    • Special conditions: Standard

    Construction

    Type & style
    • Home type: Townhouse
    • Architectural style: Traditional
    • Property subtype: Townhouse
    • Attached to another structure: Yes
    Condition
    • Year built: 2006

    Utilities & green energy

    • Sewer: Public Sewer
    • Water: Public
    • Utilities for property: Natural Gas Available

    Community & neighborhood

    Location
    • Region: Saint Louis
    • Subdivision: Bristol Ridge

    HOA & financial

    HOA
    • HOA fee: $170 monthly

    Other

    Other facts
    • Listing terms: Cash,Conventional,FHA,VA Loan
    • Ownership: Private
    • Road surface type: Concrete

    Price history

    DateEventPrice
    8/30/2024Sold--
    Source: MARIS #24048173 Report a problem
    8/6/2024Pending sale$278,900$137/sqft
    Source: MARIS #24048173 Report a problem
    6/4/2024Price change$278,9000%$137/sqft
    Source: MARIS #24017214 Report a problem
    4/25/2024Price change$279,000-2.1%$137/sqft
    Source: MARIS #24017214 Report a problem
    4/3/2024Listed for sale$285,000+59.7%$140/sqft
    Source: MARIS #24017214 Report a problem
    7/14/2016Sold--
    Source: MARIS #16032741 Report a problem
    5/28/2016Pending sale$178,500$88/sqft
    Source: Realty Executives of St. Louis #16032741 Report a problem
    5/12/2016Listed for sale$178,500+2%$88/sqft
    Source: Realty Executives of St. Louis #16032741 Report a problem
    8/15/2015Listing removed$175,000$86/sqft
    Source: Realty Executives Broker of Record #15042766 Report a problem
    7/24/2015Listed for sale$175,000+6.1%$86/sqft
    Source: Realty Executives of St. Louis #15042766 Report a problem
    6/19/2012Sold--
    Source: Public Record Report a problem
    4/24/2012Listed for sale$164,900$81/sqft
    Source: RE/MAX Results #12024029 Report a problem
    11/7/2006Sold--
    Source: Public Record Report a problem

    Public tax history

    YearProperty taxesTax assessment
    2025$2,907 -0.6%$46,450 +6.9%
    2024$2,924 +1.3%$43,440
    2023$2,887 +16.4%$43,440 +16%
    2022$2,480 +3.3%$37,450
    2021$2,400 +1.9%$37,450 +7.2%
    2020$2,354 +3.9%$34,940
    2019$2,266 $34,940 +14.8%
    2018$2,266 $30,440
    2017$2,266 +0.1%$30,440 +5.5%
    2016$2,263 +1.3%$28,840
    2015$2,235 $28,840 +3.2%
    2014$2,235 +11.2%$27,950
    2013$2,010 $27,950 -10.6%
    2012-- $31,250
    2011-- $31,250 -9.7%
    2010$2,230 +4.2%$34,600
    2009$2,140 -3.9%$34,600 -9%
    2008$2,227 +255.3%$38,020
    2007$627 +35.7%$38,020 +428.1%
    2006$462 -3%$7,200
    2005$476 $7,200

    Find assessor info on the county website

    Neighborhood: 63129

    Nearby schools

    GreatSchools rating
    Schools provided by the listing agent
    • Elementary: Trautwein Elem.
    • Middle: Washington Middle
    • High: Mehlville High School

    Source: MARIS. This data may not be complete. We recommend contacting the local school district to confirm school assignments for this home.

    Get a cash offer in 3 minutes
    Find out how much your home could sell for in as little as 3 minutes with a no-obligation cash offer.
    Estimated market value
    $285,400
    Get a cash offer in 3 minutes
    Find out how much your home could sell for in as little as 3 minutes with a no-obligation cash offer.
    Estimated market value
    $285,400