This is a contractor's special with strong upside potential in one of the city's most desirable Noe Valley locations. The sweeping views make this fixer truly special. Whether you envision a thoughtful renovation, a modern redesign, or a full transformation, the layout and location offer a strong foundation for future improvements. The views alone make the investment worthwhile, offering a daily reminder of why this area is so highly sought after. The top floor consists of a bright living room with a fireplace, a formal dining room, a kitchen enhanced by a skylight, a full bathroom, and two bedrooms with stunning City and Bay views. An additional skylight in the upstairs hallway further fills the home with natural light, creating a warm and airy atmosphere. The ground floor features a spacious primary suite positioned adjacent to an expansive view balcony. The primary bedroom includes an en-suite full bathroom and a large closet. A den on this level provides flexible space for a home office, media room, or guest area. The one-car garage offers abundant storage and laundry space. On the basement level, a small finished room opens directly to the expansive backyard, providing additional possibilities. With its desirable floor plan, generous natural light, multiple levels of living space, and sweeping views, this property is ready for transformation. Close to neighborhood amenities, parks, and transportation, the location adds even greater value to this exciting renovation opportunity. Bring your contractor and unlock the full potential of this view home in one of San Francisco's most sought-after neighborhoods.
Sold for $2,250,000
$2,250,000
4370 Cesar Chavez St, San Francisco, CA 94131
3beds
1,870sqft
Single Family Residence
Built in 1936
3,075 Square Feet Lot
$-- Zestimate®
$1,203/sqft
$7,799 Estimated rent
Home value
Not available
Estimated sales range
Not available
$7,799/mo
Zestimate® history
Owner options
List your home for rent
$7,799/mo
Rent Zestimate®
Find your next renter with Zillow Rental Manager. Plus, with online applications, you can quickly screen prospective tenants – for free.
$7,799/mo
Rent Zestimate®
Refinance and save
$14,487/mo
Est. payment
Refinancing to a lower rate could help reduce your monthly payments and save thousands over the life of the loan.
$14,487/mo
Est. payment
Explore your selling options
Work with a Zillow partner agent
Leverage their expertise and Zillow's premium Showcase listings to get your home seen by more buyers.
Get startedList with your own agent
Get your home in front of millions of buyers by listing it on Zillow.
Learn how to do itSell it yourself
Take full control of how buyers see your home on Zillow by listing For Sale by Owner (FSBO).
List your homeWhat's special
Expansive backyardSweeping viewsExpansive view balconyGenerous natural lightSpacious primary suiteDesirable floor planFormal dining room
Zillow last checked:
Listing updated:
Listed by:
Rubi Kawamura DRE #01706663 415-613-3285,
Park North Real Estate 415-233-8333
Bought with:
Kathleen A. Tostanoski, DRE #01851117
Park North Real Estate
Source: SFAR,MLS#: 426105115 Originating MLS: San Francisco Association of REALTORS
Originating MLS: San Francisco Association of REALTORSFacts & features
Interior
Bedrooms & bathrooms
- Bedrooms: 3
- Bathrooms: 2
- Full bathrooms: 2
Primary bedroom
- Features: Balcony, Walk-In Closet
- Area: 0
- Dimensions: 0 x 0
Bedroom 1
- Area: 0
- Dimensions: 0 x 0
Bedroom 2
- Area: 0
- Dimensions: 0 x 0
Bedroom 3
- Area: 0
- Dimensions: 0 x 0
Bedroom 4
- Area: 0
- Dimensions: 0 x 0
Dining room
- Level: Upper
- Area: 0
- Dimensions: 0 x 0
Family room
- Area: 0
- Dimensions: 0 x 0
Kitchen
- Features: Skylight(s)
- Level: Upper
- Area: 0
- Dimensions: 0 x 0
Living room
- Level: Upper
- Area: 0
- Dimensions: 0 x 0
Heating
- Central
Appliances
- Included: Dishwasher, Free-Standing Refrigerator, Washer
- Laundry: In Garage
Features
- Flooring: Wood
- Number of fireplaces: 1
- Fireplace features: Wood Burning Stove
Interior area
- Total structure area: 1,870
- Total interior livable area: 1,870 sqft
Property
Parking
- Total spaces: 1
- Parking features: Attached, Garage Faces Front, Independent, On Site (Single Family Only)
- Attached garage spaces: 1
Features
- Exterior features: Balcony
- Fencing: Back Yard
- Has view: Yes
- View description: Bay, City, Downtown, Hills, San Francisco
- Has water view: Yes
- Water view: Bay
Lot
- Size: 3,075 Square Feet
Details
- Parcel number: 6561018
- Special conditions: Offer As Is,Trust
Construction
Type & style
- Home type: SingleFamily
- Architectural style: Spanish
- Property subtype: Single Family Residence
- Attached to another structure: Yes
Condition
- Fixer
- New construction: No
- Year built: 1936
Community & HOA
Community
- Security: Carbon Monoxide Detector(s), Smoke Detector(s)
HOA
- Has HOA: No
Location
- Region: San Francisco
- Elevation: 0
Financial & listing details
- Price per square foot: $1,203/sqft
- Tax assessed value: $311,846
- Annual tax amount: $4,413
- Date on market: 2/20/2026
- Cumulative days on market: 5 days
- Total actual rent: 0
Price history
| Date | Event | Price |
|---|---|---|
| 3/10/2026 | Sold | $2,250,000+51.2%$1,203/sqft |
Source:  SFAR #426105115 Report a problem SFAR #426105115 Report a problem | ||
| 2/26/2026 | Pending sale | $1,488,000$796/sqft |
Source: SFAR #426105115 Report a problem | ||
| 2/20/2026 | Listed for sale | $1,488,000$796/sqft |
Source: SFAR #426105115 Report a problem | ||
Public tax history
| Year | Property taxes | Tax assessment |
|---|---|---|
| 2025 | $4,413 +2.9% | $311,846 +2% |
| 2024 | $4,289 +1.8% | $305,732 +2% |
| 2023 | $4,213 +2.3% | $299,739 +2% |
| 2022 | $4,117 +2% | $293,863 +2% |
| 2021 | $4,038 -5.6% | $288,102 +1% |
| 2020 | $4,277 +8.6% | $285,150 +2% |
| 2019 | $3,937 +3.5% | $279,561 +2% |
| 2018 | $3,805 +10% | $274,080 +2% |
| 2017 | $3,460 +2.5% | $268,708 +2% |
| 2016 | $3,376 +10.2% | $263,441 +1.5% |
| 2015 | $3,065 +2.7% | $259,486 +2% |
| 2014 | $2,984 | $254,404 +0.5% |
| 2013 | -- | $253,256 +2% |
| 2012 | -- | $248,291 +2% |
| 2011 | -- | $243,424 +0.8% |
| 2010 | -- | $241,607 +285% |
| 2009 | -- | $62,756 +2% |
| 2008 | -- | $61,527 +2% |
| 2007 | -- | $60,322 +2% |
| 2006 | -- | $59,140 +2% |
| 2005 | -- | $57,982 +3.9% |
| 2003 | -- | $55,805 +2% |
| 2002 | -- | $54,711 +2% |
| 2001 | -- | $53,640 +2% |
| 2000 | -- | $52,588 |
Find assessor info on the county website
Neighborhood: Noe Valley
Nearby homes
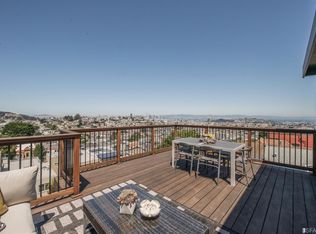
- $4,648,5004 bd3 ba2.9k sqft4374 Cesar Chavez St, San Francisco, CA 94131Off Market
- $3,307,9003 bd2 ba2.4k sqft4366 Cesar Chavez St, San Francisco, CA 94131Off Market
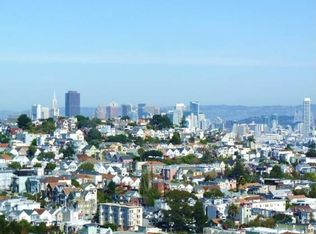
- $3,168,2002 bd2 ba1.8k sqft4378 Cesar Chavez St, San Francisco, CA 94131Off Market
- $2,862,9004 bd2 ba1.6k sqft4352 Cesar Chavez St, San Francisco, CA 94131Off Market

- $2,630,2003 bd2 ba1.4k sqft4384 Cesar Chavez St, San Francisco, CA 94131Off Market
- $3,093,5002 bd2 ba1.5k sqft4350 Cesar Chavez St, San Francisco, CA 94131Off Market
- $2,050,0003 bd2 ba2.1k sqft4390 Cesar Chavez St, San Francisco, CA 94131Sold
- $3,398,9003 bd3 ba2.2k sqft1133 Douglass St, San Francisco, CA 94131Off Market
Nearby schools
GreatSchools rating
- 8/10Alvarado Elementary SchoolGrades: K-5Distance: 0.4 mi
- 2/10Lick (James) Middle SchoolGrades: 6-8Distance: 0.3 mi
- 7/10Academy (The)- SF @McateerGrades: 9-12Distance: 0.7 mi
- California
- San Francisco County
- San Francisco
- 94131
- Noe Valley
- 4370 Cesar Chavez St
