This extraordinary residence in Morgan’s Crossing sits on the most captivating lot in the neighborhood. The grounds are characterized by a wooded and fenced yard and incredible landscaping which frame this property in natural beauty. The backyard with the deck, charming patio and gravel fire pit area creates an outdoor haven for relaxation and entertainment. Stepping inside, hardwood floors grace much of the first floor, leading you to a spacious dining room and a versatile formal living room with a wall of custom bookshelves. This space effortlessly transforms into a study or playroom. The heart of the home lies in the two-story family room, complete with built-ins and a fireplace, connecting seamlessly to the beautiful kitchen. A main-floor bedroom with a full bath and a laundry room add to the home's convenience. Ascend to the upper level where the master suite beckons with hardwood floors, a dual vanity bathroom, and a walk-in closet. Two additional bedrooms, one featuring a sitting room, are complemented by a Jack and Jill bathroom. The fully finished basement unveils endless possibilities, serving as an ideal in-law suite with a separate outside entrance. A full kitchen, complete with an eating area, is complemented by a living space with a wall-mounted TV. The design includes a full bath with a unique urinal, a flexible bedroom or movie room, and an additional room perfect for gaming, an office, or crafting. The basement's boat garage, equipped with a refrigerator and stand-alone freezer, stands ready to transform into an impressive indoor/outdoor entertainment space. Cloudland Vineyards is a short stroll away and the property's strategic location places it less than 2 miles from 985, ensuring both convenience and tranquility.
Closed
$599,900
4370 Chatuge Dr, Buford, GA 30519
4beds
4,337sqft
Single Family Residence, Residential
Built in 1998
0.94 Acres Lot
$637,300 Zestimate®
$138/sqft
$3,730 Estimated rent
Home value
$637,300
$605,000 - $669,000
$3,730/mo
Zestimate® history
Owner options
List your home for rent
$3,730/mo
Rent Zestimate®
Find your next renter with Zillow Rental Manager. Plus, with online applications, you can quickly screen prospective tenants – for free.
$3,730/mo
Rent Zestimate®
Refinance and save
$4,191/mo
Est. payment
Refinancing to a lower rate could help reduce your monthly payments and save thousands over the life of the loan.
$4,191/mo
Est. payment
Explore your selling options
Work with a Zillow partner agent
Leverage their expertise and Zillow's premium Showcase listings to get your home seen by more buyers.
Get startedList with your own agent
Get your home in front of millions of buyers by listing it on Zillow.
Learn how to do itSell it yourself
Take full control of how buyers see your home on Zillow by listing For Sale by Owner (FSBO).
List your homeWhat's special
Walk-in closetCharming patioCustom bookshelvesIncredible landscapingLaundry roomFlexible bedroomFull kitchen
Zillow last checked:
Listing updated:
Listed by:
Paul McCart,
Coldwell Banker Realty 770-889-3051
Bought with:
Monica Blackwell, 381526
Keller Williams Realty Atlanta Partners
Source: FMLS GA,MLS#: 7311121
Facts & features
Interior
Bedrooms & bathrooms
- Bedrooms: 4
- Bathrooms: 4
- Full bathrooms: 4
- Main level bathrooms: 1
- Main level bedrooms: 1
Rooms
- Room types: Exercise Room, Family Room, Game Room, Great Room, Media Room
Primary bedroom
- Features: In-Law Floorplan, Sitting Room
- Level: In-Law Floorplan, Sitting Room
Bedroom
- Features: In-Law Floorplan, Sitting Room
Primary bathroom
- Features: Double Vanity, Separate Tub/Shower, Vaulted Ceiling(s), Whirlpool Tub
Dining room
- Features: Separate Dining Room
Kitchen
- Features: Breakfast Bar, Breakfast Room, Cabinets White, Pantry, Second Kitchen, Stone Counters, View to Family Room
Heating
- Central, Heat Pump, Natural Gas
Cooling
- Ceiling Fan(s), Central Air, Heat Pump, Zoned
Appliances
- Included: Dishwasher, Disposal, Double Oven, Dryer, Gas Range, Gas Water Heater, Microwave, Refrigerator, Self Cleaning Oven, Washer
- Laundry: Lower Level, Main Level
Features
- Bookcases, Double Vanity, Entrance Foyer 2 Story, High Ceilings 9 ft Main, High Speed Internet, Walk-In Closet(s)
- Flooring: Carpet, Ceramic Tile, Hardwood
- Windows: None
- Basement: Boat Door,Daylight,Exterior Entry,Finished,Finished Bath,Full
- Number of fireplaces: 1
- Fireplace features: Gas Log, Great Room
- Common walls with other units/homes: No Common Walls
Interior area
- Total structure area: 4,337
- Total interior livable area: 4,337 sqft
Property
Parking
- Total spaces: 4
- Parking features: Attached, Garage Door Opener, Garage, Kitchen Level, Level Driveway, Garage Faces Side
- Attached garage spaces: 2
- Has uncovered spaces: Yes
Accessibility
- Accessibility features: None
Features
- Levels: Three Or More
- Patio & porch: Deck, Patio
- Pool features: None
- Has spa: Yes
- Spa features: Bath, None
- Fencing: Back Yard,Fenced,Wood
- Has view: Yes
- View description: Other
- Waterfront features: None
- Body of water: None
Lot
- Size: 0.94 Acres
- Features: Back Yard, Level, Landscaped, Private
Details
- Additional structures: None
- Parcel number: 08155A000053
- Other equipment: Air Purifier, Satellite Dish
- Horse amenities: None
Construction
Type & style
- Home type: SingleFamily
- Architectural style: Traditional
- Property subtype: Single Family Residence, Residential
Materials
- Brick Front, Cement Siding
- Foundation: Concrete Perimeter
- Roof: Composition
Condition
- Resale
- New construction: No
- Year built: 1998
Utilities & green energy
- Electric: 110 Volts
- Sewer: Septic Tank
- Water: Public
- Utilities for property: Other
Green energy
- Energy efficient items: None
- Energy generation: None
Community & HOA
Community
- Features: Clubhouse, Homeowners Assoc, Pool, Playground, Street Lights, Tennis Court(s)
- Security: Carbon Monoxide Detector(s), Security System Owned, Smoke Detector(s)
- Subdivision: Morgans Crossing
HOA
- Has HOA: Yes
- Services included: Swim, Tennis
- HOA fee: $500 annually
Location
- Region: Buford
Financial & listing details
- Price per square foot: $138/sqft
- Tax assessed value: $570,800
- Annual tax amount: $5,161
- Date on market: 12/7/2023
- Cumulative days on market: 6 days
- Road surface type: Paved
Price history
| Date | Event | Price |
|---|---|---|
| 12/29/2023 | Sold | $599,900+0.2%$138/sqft |
Source:  FMLS GA #7311121 Report a problem FMLS GA #7311121 Report a problem | ||
| 12/13/2023 | Pending sale | $599,000$138/sqft |
Source:  GAMLS #10231341 Report a problem GAMLS #10231341 Report a problem | ||
| 12/7/2023 | Listed for sale | $599,000+55.6%$138/sqft |
Source: FMLS GA #7311121 Report a problem | ||
| 12/18/2019 | Sold | $385,000+2.7%$89/sqft |
Source:  GAMLS #8694109 Report a problem GAMLS #8694109 Report a problem | ||
| 11/18/2019 | Pending sale | $375,000$86/sqft |
Source: RE/MAX Center #8694109 Report a problem | ||
| 11/14/2019 | Listed for sale | $375,000+17.2%$86/sqft |
Source: RE/MAX Center #8694109 Report a problem | ||
| 8/28/2015 | Sold | $320,000-7.2%$74/sqft |
Source:  FMLS GA #5562955 Report a problem FMLS GA #5562955 Report a problem | ||
| 6/18/2015 | Price change | $344,900-2.8%$80/sqft |
Source: Keller Williams - Atlanta - Sugarloaf #5547860 Report a problem | ||
| 5/31/2015 | Price change | $354,900-5.3%$82/sqft |
Source: Keller Williams - Atlanta - Sugarloaf #5526509 Report a problem | ||
| 5/4/2015 | Price change | $374,900-2.6%$86/sqft |
Source: Keller Williams - Atlanta - Sugarloaf #5526509 Report a problem | ||
| 4/17/2015 | Listed for sale | $384,900+71.1%$89/sqft |
Source: KELLER WILLIAMS REALTY ATLANTA PARTNERS #5526509 Report a problem | ||
| 9/20/2004 | Sold | $225,000+0%$52/sqft |
Source: Public Record Report a problem | ||
| 2/9/1998 | Sold | $224,900$52/sqft |
Source: Public Record Report a problem | ||
Public tax history
| Year | Property taxes | Tax assessment |
|---|---|---|
| 2025 | $5,590 +0.8% | $228,320 +0.9% |
| 2024 | $5,543 -10.1% | $226,320 -6.9% |
| 2023 | $6,163 +19.4% | $243,040 +25.1% |
| 2022 | $5,161 +13.9% | $194,320 +21.4% |
| 2021 | $4,531 +5.6% | $160,120 +5.7% |
| 2020 | $4,290 +1.6% | $151,520 +3.4% |
| 2019 | $4,224 +3.3% | $146,600 +2.3% |
| 2018 | $4,090 -1.2% | $143,320 +12% |
| 2017 | $4,140 +13.9% | $127,960 +0% |
| 2016 | $3,634 +59.3% | $127,920 +60.6% |
| 2015 | $2,281 | $79,667 |
| 2014 | $2,281 | $79,667 |
| 2013 | -- | -- |
| 2012 | -- | -- |
| 2011 | -- | -- |
| 2010 | -- | -- |
| 2009 | $3,350 +9% | -- |
| 2007 | $3,073 +6.4% | -- |
| 2006 | $2,887 -4.8% | -- |
| 2005 | $3,032 +14% | -- |
| 2004 | $2,660 +2.9% | -- |
| 2003 | $2,586 -3.6% | -- |
| 2002 | $2,682 +18.2% | -- |
| 2001 | $2,268 | -- |
Find assessor info on the county website
Neighborhood: 30519
Nearby homes
- $583,1004 bd3 ba2.9k sqft4380 Chatuge Dr, Buford, GA 30519Off Market
- $547,9005 bd4 ba4.7k sqft4365 Chatuge Dr, Buford, GA 30519Off Market

- $530,0005 bd5 ba4.3k sqft4386 Chatuge Dr, Buford, GA 30519Sold
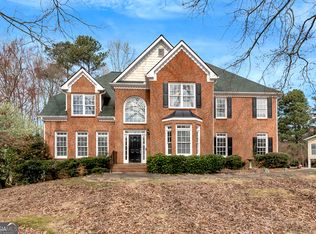
- $830,2007 bd5 ba4.7k sqft4340 Chatuge Dr, Buford, GA 30519Off Market
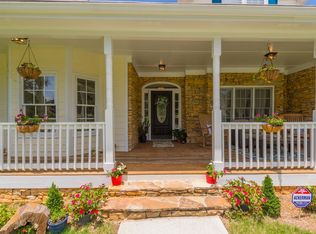
- $575,1004 bd2 ba3.4k sqft4375 Chatuge Dr, Buford, GA 30519Off Market
- $565,5005 bd4 ba3.5k sqft4355 Chatuge Dr, Buford, GA 30519Sold
- $590,0005 bd4 ba3.3k sqft4385 Chatuge Dr, Buford, GA 30519Sold
- $519,0004 bd4 ba3.1k sqft4391 Chatuge Dr, Buford, GA 30519Sold
Nearby schools
GreatSchools rating
- 6/10Friendship Elementary SchoolGrades: PK-5Distance: 0.4 mi
- 6/10C. W. Davis Middle SchoolGrades: 6-8Distance: 4.9 mi
- 7/10Flowery Branch High SchoolGrades: 9-12Distance: 4.7 mi
Schools provided by the listing agent
- Elementary: Friendship
- Middle: C.W. Davis
- High: Flowery Branch
Source: FMLS GA. This data may not be complete. We recommend contacting the local school district to confirm school assignments for this home.
Get a cash offer in 3 minutes
Find out how much your home could sell for in as little as 3 minutes with a no-obligation cash offer.
Estimated market value
$637,300
Get a cash offer in 3 minutes
Find out how much your home could sell for in as little as 3 minutes with a no-obligation cash offer.
Estimated market value
$637,300
- Georgia
- Hall County
- Buford
- 30519
- 4370 Chatuge Dr
Nearby cities
Nearby zip codes
Other Buford Topics
