Skip main navigation
Closed
  • $1,450,000

    4370 Cherokee Trl, Gainesville, GA 30504

    4beds
    4,298sqft
    Single Family Residence
    Built in 2021
    8,712 Square Feet Lot
    $1,457,800 Zestimate®
    $337/sqft
    $3,942 Estimated rent

    Home value

    $1,457,800

    $1.33M - $1.60M

    $3,942/mo

    Zestimate® history
    Loading
    Loading...

    Owner options

    List your home for rent

    $3,942/mo

    Rent Zestimate®

    Find your next renter with Zillow Rental Manager. Plus, with online applications, you can quickly screen prospective tenants – for free.

    Learn more

    $3,942/mo

    Rent Zestimate®

    Refinance and save

    $9,500/mo

    Est. payment

    Refinancing to a lower rate could help reduce your monthly payments and save thousands over the life of the loan.

    See today's rates

    $9,500/mo

    Est. payment

    Explore your selling options

    Work with a Zillow partner agent

    Leverage their expertise and Zillow's premium Showcase listings to get your home seen by more buyers.

    Get started

    List with your own agent

    Get your home in front of millions of buyers by listing it on Zillow.

    Learn how to do it

    Sell it yourself

    Take full control of how buyers see your home on Zillow by listing For Sale by Owner (FSBO).

    List your home

    What's special

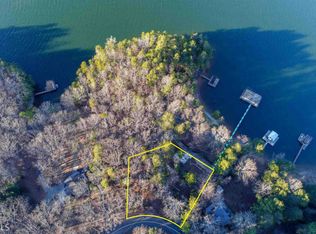
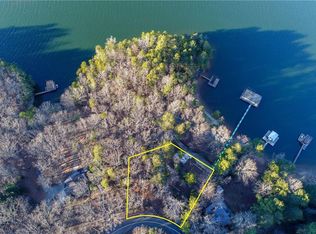
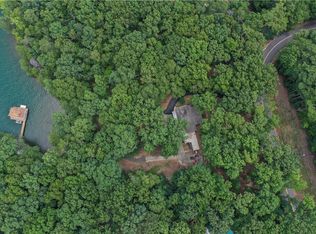
    Welcome to 4370 Cherokee Trail, a breathtaking modern farmhouse nestled on the shores of Lake Lanier. With 4 spacious bedrooms, 3.5 bathrooms, finished basement and a location on a tranquil peninsula, this is the epitome of luxury lakeside living. Crafted with impeccable attention to detail, the home features classic board and batten siding, eye-catching metal roof accents, and a sturdy brick skirt. Inside, the two-story great room bathes the space in natural light, offering serene lake views and an atmosphere of sophisticated comfort. The heart of the home is the expansive kitchen, outfitted with custom cabinetry with under lighting , stainless steel appliances,hardwood floors and a grand island topped with quartz countertops, Large walk in Pantry. Entertain guests in the large breakfast room, which boasts calming waterscapes, or host gatherings in the open-concept living area that seamlessly unites beauty and function. The study provides a private retreat for work or relaxation, and the oversized double garage includes lots of storage space. The master bedroom is a sanctuary of its own, with sliding barn doors that open to a luxurious en suite bathroom featuring a freestanding tub and a large walk-in closet. Throughout the home, you'll find a harmonious blend of rustic charm and modern amenities, including a 10-foot ceiling height on all levels, a vaulted 16-foot ceiling in the living room, and an inviting wood-burning fireplace. The finished basement is an entertainer's dream, featuring a home theater,wine cellar, great room, bedroom with full bath and bonus room that could be used for bulk beds.. currently being use for over flow for guest sleeping. hidden room with a Murphy Door to hide your valuables, and ample storage space. Lighted golf cart path winds down to the dock ( dock permitted 32x32) which is single slip covered dock with boat lift (6600 lbs) on deep water This is our absolute favorite part of the lake! Easy access to both the south and northern part of the lake. Just a short boat ride to Port Royal Marina where you can listen to live music at Pelican Pete's for day or night time entertainment. with its easy access to Hwy 400, Gainesville, and the North Georgia Mountains, offers an unmatched lifestyle where every day feels like a getaway. Come and experience lakeside living at its finest at 4370 Cherokee Trail

    Zillow last checked:

    Listing updated:

    Listed by:

    Brian Canty 678-614-9197,

    Realty Professionals

    Bought with:

    Tenley Robinson, 146423

    BHHS Georgia Properties

    Source: GAMLS,MLS#: 10441475MLS Logo

    Facts & features

    Interior

    Bedrooms & bathrooms
    • Bedrooms: 4
    • Bathrooms: 4
    • Full bathrooms: 3
    • 1/2 bathrooms: 1
    Rooms
    • Room types: Bonus Room, Exercise Room, Foyer, Great Room, Keeping Room, Laundry, Media Room, Office
    Kitchen
    • Features: Breakfast Area, Breakfast Bar, Breakfast Room, Kitchen Island, Solid Surface Counters, Walk-in Pantry
    Heating
    • Electric, Forced Air, Propane, Zoned
    Cooling
    • Ceiling Fan(s), Central Air, Electric, Heat Pump, Zoned
    Appliances
    • Included: Dishwasher, Microwave, Refrigerator
    • Laundry: Mud Room
    Features
    • Beamed Ceilings, Double Vanity, Vaulted Ceiling(s), Walk-In Closet(s), Wine Cellar
    • Flooring: Carpet, Hardwood, Tile
    • Windows: Double Pane Windows
    • Basement: Bath Finished,Daylight,Finished,Full,Unfinished
    • Attic: Pull Down Stairs
    • Number of fireplaces: 1
    • Fireplace features: Factory Built, Family Room, Gas Starter
    • Common walls with other units/homes: No Common Walls
    Interior area
    • Total structure area: 4,298
    • Total interior livable area: 4,298 sqft
    • Finished area above ground: 2,747
    • Finished area below ground: 1,551

    Property

    Parking
    • Parking features: Attached, Garage, Garage Door Opener, Kitchen Level, Parking Pad
    • Has attached garage: Yes
    • Has uncovered spaces: Yes
    Features
    • Levels: One and One Half
    • Stories: 1
    • Patio & porch: Deck
    • Exterior features: Dock
    • Has view: Yes
    • View description: Lake
    • Has water view: Yes
    • Water view: Lake
    • Waterfront features: Corps of Engineers Control, Deep Water Access, Floating Dock, Lake
    • Body of water: Lanier
    • Frontage type: Lakefront
    • Frontage length: Waterfront Footage: 100
    Lot
    • Size: 8,712 Square Feet
    • Features: Private, Sloped
    • Residential vegetation: Wooded
    Details
    • Parcel number: 08037 000008
    • Other equipment: Home Theater

    Construction

    Type & style
    • Home type: SingleFamily
    • Architectural style: Brick/Frame,Country/Rustic,Traditional
    • Property subtype: Single Family Residence
    Materials
    • Brick
    • Roof: Composition
    Condition
    • Resale
    • New construction: No
    • Year built: 2021

    Utilities & green energy

    • Electric: 220 Volts
    • Sewer: Septic Tank
    • Water: Public
    • Utilities for property: Cable Available, Electricity Available, High Speed Internet, Phone Available, Water Available
    Green energy
    • Energy efficient items: Insulation, Thermostat, Windows

    Community & HOA

    Community
    • Features: Lake, Street Lights
    • Security: Smoke Detector(s)
    • Subdivision: Cherokee Trail
    HOA
    • Has HOA: No
    • Services included: None
    Location
    • Region: Gainesville

    Financial & listing details

    • Price per square foot: $337/sqft
    • Tax assessed value: $732,000
    • Annual tax amount: $7,002
    • Date on market: 1/14/2025
    • Cumulative days on market: 164 days
    • Listing agreement: Exclusive Right To Sell
    • Listing terms: 1031 Exchange,Cash,Conventional
    • Electric utility on property: Yes

    Price history

    DateEventPrice
    7/18/2025Sold$1,450,000-3%$337/sqft
    Source: GAMLS #10441475 Report a problem
    6/28/2025Pending sale$1,495,000$348/sqft
    Source: FMLS GA #7508726 Report a problem
    5/16/2025Price change$1,495,000-6.3%$348/sqft
    Source: GAMLS #10441475 Report a problem
    5/6/2025Price change$1,595,000-1.5%$371/sqft
    Source: FMLS GA #7508726 Report a problem
    3/20/2025Price change$1,620,000-4.7%$377/sqft
    Source: FMLS GA #7508726 Report a problem
    1/16/2025Listed for sale$1,700,000+496.5%$396/sqft
    Source: FMLS GA #7508726 Report a problem
    12/20/2020Listing removed$285,000$66/sqft
    Source: Keller Williams Realty Lanier Partners #8717794 Report a problem
    12/1/2020Pending sale$285,000+1.6%$66/sqft
    Source: Keller Williams Lanier Partner #8717794 Report a problem
    11/30/2020Sold$280,550-1.6%$65/sqft
    Source: GAMLS #8717794 Report a problem
    8/24/2020Listed for sale$285,000$66/sqft
    Source: Keller Williams Lanier Partner #8717794 Report a problem
    6/25/2020Pending sale$285,000$66/sqft
    Source: Keller Williams Lanier Partner #8717794 Report a problem
    2/10/2020Listed for sale$285,000-4.7%$66/sqft
    Source: Keller Williams Lanier Partner #8717794 Report a problem
    4/10/2019Listed for sale$299,000+15%$70/sqft
    Source: The Norton Agency #8560597 Report a problem
    3/1/2018Listed for sale$260,000$60/sqft
    Source: KELLER WILLIAMS REALTY ATL PART #5970905 Report a problem

    Public tax history

    YearProperty taxesTax assessment
    2025$6,924 0%$292,800
    2024$6,927 -8%$292,800 -4.6%
    2023$7,527 +23%$307,040 +28%
    2022$6,122 +126.7%$239,920 +142.3%
    2021$2,700 +51.1%$99,000 +50.9%
    2020$1,787 -3.2%$65,600
    2019$1,847 +9.1%$65,600 +8%
    2018$1,692 -1.1%$60,760
    2017$1,710 +3.6%$60,760
    2016$1,651 -37.9%$60,760
    2015$2,659 $60,760 -37.4%
    2014$2,659 $97,080
    2013-- --
    2012-- --
    2011-- --
    2010-- --
    2009$1,103 +206.3%--
    2007$360 -7%--
    2006$387 +3.6%--
    2005$374 +4.9%--
    2004$356 +3.1%--
    2003$345 +38.9%--
    2002$249 +1.8%--
    2001$244 +3.2%--
    2000$237 $9,860
    Find assessor info on the county website

    Neighborhood: 30504

    Nearby schools

    GreatSchools rating
    Schools provided by the listing agent
    • Elementary: Sardis
    • Middle: Chestatee
    • High: Chestatee

    Source: GAMLS. This data may not be complete. We recommend contacting the local school district to confirm school assignments for this home.

    Get a cash offer in 3 minutes
    Find out how much your home could sell for in as little as 3 minutes with a no-obligation cash offer.
    Estimated market value

    $1,457,800

    Get a cash offer in 3 minutes
    Find out how much your home could sell for in as little as 3 minutes with a no-obligation cash offer.
    Estimated market value

    $1,457,800