Wooden fenceLandscape staging areaDishwasher and refrigeratorGarden areaGas top rangeFive large bedrooms
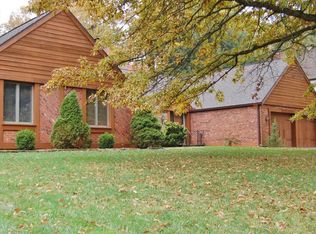
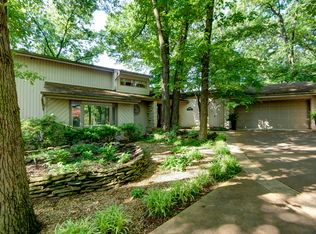
In the coveted neighborhood of Oak Knolls, where Linwood St curves into Whitehall Ave there is this unique yet traditional multi level home with a side entry 3 car garage setting slightly elevated on the sweeping lot surrounded by towering oak trees and other all unique and charming well cared for residences. There's a two story airy entrance hall when you first step inside under a historic arched trellis window above the front door that was salvaged from the treasured Golden Lion Restaurant from Springfield's history and then glassed French doors leading to the dining room and a terrace view of the library shelved expansive living room just up the stairs. Kitchen features a stone topped counter with island gas top range ,stainless wall oven and built in microwave, dishwasher and refrigerator with kitchen bar and kitchen dining also on this entry level. Choosing the next level you'll find the primary suite area of the home then up just a few steps to the secondary bedrooms level. With five large bedrooms and four full bathrooms there's space for everyone and every need in this area of the dwelling. To complete these offerings there is also a large but cozy and warm walk out basement family and game room enhanced with a full wet bar for relaxing and entertainment. The back patio is tucked privately in the shaded back yard behind a wooden fence boasting a garden area, landscape staging area and a surprising private sun deck hanging from the primary suite. Both living areas offer fireplaces and the side entry garage offers ample storage and a convenient side exit door out to the back patio. With so many well designed living and dining and sleeping spaces available, this special home is a warm and comfortable retreat for anyone looking for out of the ordinary living.
25 days
|
3,006
|
124
|
Likely to sell faster than
Zillow last checked:
Listing updated:
Listed by:
Jeanna A Edwards417-818-2000,
RE/MAX House of Brokers,
Janet L Parsons417-844-6600,
RE/MAX House of Brokers
Source: SOMOMLS as distributed by MLS GRID,MLS#: 60326793
Facts & features
Interior
Bedrooms & bathrooms
Bedrooms: 5
Bathrooms: 4
Full bathrooms: 4
Rooms
Room types: Bedroom, Foyer, Pantry, Living Areas (2), Living Areas (3+), Office, Great Room, Living Room, Family Room
Bedroom 1
Area: 243.25
Dimensions: 17.5 x 13.9
Bedroom 2
Area: 122.33
Dimensions: 12.1 x 10.11
Bedroom 3
Area: 135.6
Dimensions: 12 x 11.3
Bedroom 4
Area: 180
Dimensions: 15 x 12
Bedroom 5
Area: 145.14
Dimensions: 12.3 x 11.8
Dining area
Area: 132
Dimensions: 12 x 11
Dining room
Area: 170.97
Dimensions: 13.9 x 12.3
Family room
Area: 537
Dimensions: 35.8 x 15
Kitchen
Area: 146.4
Dimensions: 12.2 x 12
Living room
Area: 428.04
Dimensions: 24.6 x 17.4
Heating
Forced Air, Zoned, Natural Gas
Cooling
Central Air, Ceiling Fan(s), Zoned
Appliances
Included: Gas Cooktop, Built-In Electric Oven, Microwave, Refrigerator, Disposal, Dishwasher
Laundry: W/D Hookup
Features
Wet Bar, Granite Counters, Tile Counters, Walk-In Closet(s), Walk-in Shower
Flooring: Carpet, Tile, Hardwood
Windows: Shutters, Blinds
Basement: Walk-Out Access,Finished,Partial
Attic: Partially Floored
Has fireplace: Yes
Fireplace features: Family Room, Gas, Wood Burning, Living Room
Interior area
Total structure area: 3,724
Total interior livable area: 3,724 sqft
Finished area above ground: 2,649
Finished area below ground: 1,075
Property
Parking
Total spaces: 3
Parking features: Driveway, Garage Faces Side, Garage Door Opener
Attached garage spaces: 3
Has uncovered spaces: Yes
Features
Levels: One and One Half
Stories: 1
Patio & porch: Patio, Deck, Front Porch
Exterior features: Rain Gutters, Cable Access
Fencing: Privacy,Wood
Lot
Size: 0.33 Acres
Features: Corner Lot, Landscaped
Details
Parcel number: 1226300035
Construction
Type & style
Home type: SingleFamily
Architectural style: Traditional
Property subtype: Single Family Residence
Materials
Wood Siding, Brick
Foundation: Poured Concrete, Crawl Space
Roof: Composition
Condition
Year built: 1984
Utilities & green energy
Sewer: Public Sewer
Water: Public
Community & HOA
Community
Subdivision: Oak Knolls
Location
Region: Springfield
Financial & listing details
Price per square foot: $121/sqft
Tax assessed value: $327,300
Annual tax amount: $3,223
Date on market: 6/19/2026
Listing terms: Cash,VA Loan,Conventional
Road surface type: Asphalt
Estimated market value
Zestimate®
$443,900
Estimated sales range
$422,000 - $466,000
Rent Zestimate®
$3,147/mo
Price history
Date
Event
Price
7/1/2026
Pending sale
$449,000$121/sqft
Source: SOMOMLS as distributed by MLS GRID #60326793Report a problem
6/19/2026
Listed for sale
$449,000+62.1%$121/sqft
Source: SOMOMLS as distributed by MLS GRID #60326793Report a problem
Explore the cost of this home by adjusting the details. Changes won't be saved.
Principal & interest
$1,547
Mortgage insurance
$0
Property taxes
$170
Home insurance
$105
HOA fees
$0
Utilities
Not included
All calculations are estimates and provided by Zillow, Inc. for informational purposes only. Actual amounts may vary.
HOA fees may include property taxes on listings classified as Co-Ops. Contact the listing agent and/or owner for fee details.
Mortgage interest rates are dependent on a number of factors, including credit score, down payment, and repayment length. Interest rate data provided by Zillow Group Marketplace, Inc. as of 1/1/1970 from various mortgage lenders with which we have lead or other similar arrangements; the Estimated Payment is an average of those rates.
See how much you could borrow to make a competitive offer.
Source: SOMOMLS as distributed by MLS GRID. This data may not be complete. We recommend contacting the local school district to confirm school assignments for this home.