Welcome to 4370 Everglades Street, a well-maintained 3-bedroom, 2-bath home offering comfortable living in the heart of Port St. John. Featuring a spacious split floor plan, this home provides an inviting living area, a functional kitchen with ample cabinetry and counter space, and a dining area perfect for everyday meals or entertaining. The primary suite offers a private retreat with an en-suite bath, while the additional bedrooms provide flexibility for family, guests, or a home office. Step outside to enjoy the backyard with plenty of room for pets, play, gardening, or future outdoor entertaining. Conveniently located near shopping, restaurants, schools, parks, and major roadways, this home offers an easy commute to Kennedy Space Center, Port Canaveral, Orlando, and Florida's beautiful Space Coast beaches. Whether you're a first-time homebuyer, looking to downsize, or searching for a great investment opportunity. HVAC 1/2021, Roof 3/2021, Impact windows 2022
Pending
Price cut: $24.9K (8/8)
$315,000
4370 Everglades St, Cocoa, FL 32927
3beds
1,490sqft
Single Family Residence
Built in 1988
0.25 Acres Lot
$311,300 Zestimate®
$211/sqft
$-- HOA
What's special
Spacious split floor plan
- 73 days
- 242
- 30
Zillow last checked:
Listing updated:
Listed by:
Pamela Ratfield 512-663-2660,
BHHS Florida Realty
Source: Space Coast AOR,MLS#: 1080431
Facts & features
Interior
Bedrooms & bathrooms
- Bedrooms: 3
- Bathrooms: 2
- Full bathrooms: 2
Primary bedroom
- Level: Main
- Area: 192
- Dimensions: 16.00 x 12.00
Bedroom 1
- Description: front bedroom
- Level: Main
- Area: 132
- Dimensions: 11.00 x 12.00
Bedroom 2
- Description: Back Bedroom
- Level: Main
- Area: 176
- Dimensions: 11.00 x 16.00
Primary bathroom
- Level: Main
- Area: 105
- Dimensions: 15.00 x 7.00
Bathroom 1
- Level: Main
- Area: 56
- Dimensions: 8.00 x 7.00
Dining room
- Level: Main
- Area: 150
- Dimensions: 15.00 x 10.00
Kitchen
- Level: Main
- Area: 100
- Dimensions: 10.00 x 10.00
Living room
- Level: Main
- Area: 260
- Dimensions: 13.00 x 20.00
Other
- Description: Breakfast nook
- Level: Main
- Area: 88
- Dimensions: 8.00 x 11.00
Heating
- Central, Electric
Cooling
- Central Air
Appliances
- Included: Dishwasher, Disposal, Dryer, Electric Oven, Electric Range, Electric Water Heater, Microwave, Refrigerator, Washer
- Laundry: Electric Dryer Hookup, In Unit, Washer Hookup
Features
- Breakfast Bar, Breakfast Nook, Ceiling Fan(s), Open Floorplan, Primary Bathroom - Shower No Tub, Split Bedrooms, Walk-In Closet(s)
- Flooring: Carpet, Tile
- Has fireplace: No
Interior area
- Total interior livable area: 1,490 sqft
Property
Parking
- Total spaces: 2
- Parking features: Attached, Garage, Garage Door Opener, Off Street
- Attached garage spaces: 2
Features
- Levels: One
- Stories: 1
- Patio & porch: Covered, Front Porch, Rear Porch
- Fencing: Wood
Lot
- Size: 0.25 Acres
- Features: Corner Lot
Details
- Additional parcels included: 2303807
- Parcel number: 233514Jz00321.00029.00
- Zoning description: Residential
- Special conditions: Standard
Construction
Type & style
- Home type: SingleFamily
- Architectural style: Traditional
- Property subtype: Single Family Residence
Materials
- Frame, Stucco, Wood Siding
- Roof: Shingle
Condition
- New construction: No
- Year built: 1988
Utilities & green energy
- Sewer: Septic Tank
- Water: Public
- Utilities for property: Cable Available, Electricity Available, Water Available
Community & HOA
Community
- Subdivision: Port St John Unit 8
HOA
- Has HOA: No
Location
- Region: Cocoa
Financial & listing details
- Price per square foot: $211/sqft
- Tax assessed value: $278,340
- Annual tax amount: $3,882
- Date on market: 6/19/2026
- Listing terms: Cash,Conventional,FHA,VA Loan
- Road surface type: Asphalt
Estimated market value
$311,300
$296,000 - $327,000
$2,209/mo
Price history
| Date | Event | Price |
|---|---|---|
| 8/12/2026 | Pending sale | $315,000$211/sqft |
Source: BHHS broker feed #298137 Report a problem | ||
| 8/12/2026 | Contingent | $315,000$211/sqft |
Source:  Realtor Association of Indian River County #298137 Report a problem Realtor Association of Indian River County #298137 Report a problem | ||
| 8/8/2026 | Price change | $315,000-7.3%$211/sqft |
Source: Space Coast AOR #1080431 Report a problem | ||
| 7/30/2026 | Pending sale | $339,900$228/sqft |
Source: BHHS broker feed #298137 Report a problem | ||
| 7/29/2026 | Contingent | $339,900$228/sqft |
Source: Realtor Association of Indian River County #298137 Report a problem | ||
| 7/12/2026 | Price change | $339,900-2.9%$228/sqft |
Source: Space Coast AOR #1080431 Report a problem | ||
| 6/28/2026 | Price change | $349,999-0.8%$235/sqft |
Source: Space Coast AOR #1080431 Report a problem | ||
| 6/19/2026 | Listed for sale | $352,900+30.7%$237/sqft |
Source: Space Coast AOR #1080431 Report a problem | ||
| 5/28/2021 | Sold | $270,000+3.8%$181/sqft |
Source: Space Coast AOR #902191 Report a problem | ||
| 4/15/2021 | Contingent | $260,000$174/sqft |
Source: Space Coast AOR #902191 Report a problem | ||
| 4/15/2021 | Listed for sale | $260,000+92.6%$174/sqft |
Source: Space Coast AOR #902191 Report a problem | ||
| 8/28/2015 | Sold | $135,000+78.8%$91/sqft |
Source: Space Coast AOR #732013 Report a problem | ||
| 3/31/2015 | Sold | $75,500-11.9%$51/sqft |
Source: Space Coast AOR #712820 Report a problem | ||
| 1/30/2015 | Price change | $85,700-10.4%$58/sqft |
Source: Hawkins Realty, Inc. #712820 Report a problem | ||
| 12/16/2014 | Listed for sale | $95,700-2.3%$64/sqft |
Source: Hawkins Realty, Inc. #712820 Report a problem | ||
| 12/21/2001 | Sold | $98,000+109%$66/sqft |
Source: Public Record Report a problem | ||
| 2/2/1996 | Sold | $46,900$31/sqft |
Source: Public Record Report a problem | ||
Public tax history
| Year | Property taxes | Tax assessment |
|---|---|---|
| 2025 | $3,883 +6.8% | $278,340 +2.3% |
| 2024 | $3,636 +1.3% | $271,980 +3% |
| 2023 | $3,587 -4.2% | $264,060 +6.6% |
| 2022 | $3,743 +101.2% | $247,640 +90.2% |
| 2021 | $1,861 +4% | $130,220 +1.4% |
| 2020 | $1,789 +3.5% | $128,430 +2.3% |
| 2019 | $1,729 | $125,550 +1.9% |
| 2018 | $1,729 -3.3% | $123,210 +2.1% |
| 2017 | $1,789 +3.5% | $120,680 +2.1% |
| 2016 | $1,728 -3.4% | $118,200 +10.9% |
| 2015 | $1,789 -20.4% | $106,550 +24.2% |
| 2014 | $2,248 | $85,760 +10% |
| 2013 | -- | $77,970 +7% |
| 2012 | $1,342 +93.9% | $72,880 -4.8% |
| 2011 | $692 -25.8% | $76,540 -19.7% |
| 2010 | $933 +10% | $95,290 -13.8% |
| 2009 | $848 -0.5% | $110,530 -20.9% |
| 2008 | $852 -15.3% | $139,800 +2.5% |
| 2007 | $1,006 -8.1% | $136,400 +1.1% |
| 2005 | $1,094 -2.1% | $134,920 +43.7% |
| 2004 | $1,117 -1.7% | $93,880 +12.6% |
| 2003 | $1,137 +2.5% | $83,340 +12.2% |
| 2002 | $1,110 -24.9% | $74,250 +9.9% |
| 2001 | $1,477 +5.8% | $67,560 +5.8% |
| 2000 | $1,396 | $63,830 |
Find assessor info on the county website
Monthly payment
Est. payment
Payment breakdown
Explore the cost of this home by adjusting the details. Changes won't be saved.Climate risks
Neighborhood: Port Saint John
Nearby schools
Schools provided by the listing agent
- Elementary: Atlantis
- Middle: Space Coast
- High: Space Coast
Source: Space Coast AOR. This data may not be complete. We recommend contacting the local school district to confirm school assignments for this home.
Similar homes
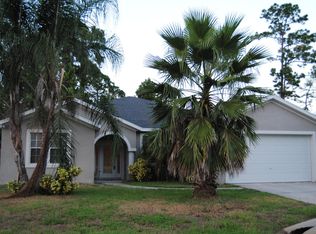
- $330,0003 bd2 ba1.4k sqft7180 Briggs Ave, Cocoa, FL 32927For Sale
 MLS ID #1083474, Coral Rodriguez. Space Coast AOR
 - $349,9003 bd2 ba1.3k sqft7200 Hartman St, Cocoa, FL 32927For Sale
 MLS ID #1085757, Laura Vasquez-Wolfe. Space Coast AOR
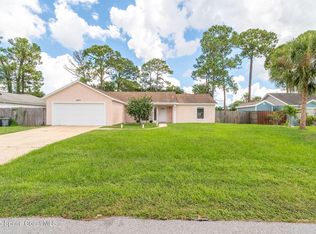
 - $310,0003 bd2 ba1.5k sqft6375 Cable Ave, Cocoa, FL 32927For Sale
 MLS ID #1058179, Jenn Clements. Space Coast AOR
 - $299,7003 bd2 ba1.1k sqft4485 Fay Blvd, Cocoa, FL 32927For Sale
 MLS ID #1070795, Todd Tracy. Space Coast AOR
