Welcome to a unique oasis in San Marco/Miramar. Situated on a dead end street just a few homes from the river, this hidden brick gem is ready for a new chapter. This home is designed to work as a sprawling retreat or multigenerational home. Containing 2 primary retreats, an additional bedroom, large open kitchen and a den ideal to be used as an office, this home combines traditional character and modern updates.
You'll notice the detail to attention upon approach as you arrive at a meticulously maintained and manicured exterior. As you move through the home you'll find spaces for entertaining, relaxation and others designed for escape or work.
There is a first floor primary with private access to the courtyard patio or a second expansive second floor primary complete with a morning kitchen and lounge. The formal dining area can also serve as a den depending on your family's needs. Either way, the space leads to a secluded tropical relaxation area enhanced with a pergola, gas grill connection and fountain.
Unique features include a finished, temperature controlled, 3-bay garage with an additional covered carport, whole home generator, up-dated systems, electronic gate for access to motor court and fenced rear yard, paver drive and loads of storage.
A rare opportunity to own a residence that balances timeless design with modern living - schedule your private tour today.
Closed
$670,000
4370 GADSDEN Court, Jacksonville, FL 32207
3beds
2,526sqft
Single Family Residence
Built in 1941
9,147 Square Feet Lot
$664,400 Zestimate®
$265/sqft
$3,458 Estimated rent
Home value
$664,400
$625,000 - $711,000
$3,458/mo
Zestimate® history
Owner options
List your home for rent
$3,458/mo
Rent Zestimate®
Find your next renter with Zillow Rental Manager. Plus, with online applications, you can quickly screen prospective tenants – for free.
$3,458/mo
Rent Zestimate®
Refinance and save
$4,558/mo
Est. payment
Refinancing to a lower rate could help reduce your monthly payments and save thousands over the life of the loan.
$4,558/mo
Est. payment
Explore your selling options
Work with a Zillow partner agent
Leverage their expertise and Zillow's premium Showcase listings to get your home seen by more buyers.
Get startedList with your own agent
Get your home in front of millions of buyers by listing it on Zillow.
Learn how to do itSell it yourself
Take full control of how buyers see your home on Zillow by listing For Sale by Owner (FSBO).
List your homeWhat's special
Fenced rear yardModern updatesTraditional characterGas grill connectionDead end streetSecluded tropical relaxation areaPaver drive
Zillow last checked:
Listing updated:
Listed by:
CLARK LABLOND 904-537-6149,
THE LEGENDS OF REAL ESTATE 904-739-7100
Bought with:
JANE K BRACKEN, 3093719
CHRISTIE'S INTERNATIONAL REAL ESTATE FIRST COAST
KIMBERLY V BROWN, 3062119
Source: realMLS,MLS#: 2093736
Facts & features
Interior
Bedrooms & bathrooms
- Bedrooms: 3
- Bathrooms: 4
- Full bathrooms: 3
- 1/2 bathrooms: 1
Heating
- Central, Electric, Heat Pump, Zoned
Cooling
- Central Air, Electric, Multi Units, Split System
Appliances
- Included: Dishwasher, Double Oven, Dryer, Electric Cooktop, Gas Water Heater, Ice Maker, Microwave, Refrigerator, Tankless Water Heater, Washer, Wine Cooler
- Laundry: Electric Dryer Hookup, Lower Level, Washer Hookup
Features
- Breakfast Bar, Built-in Features, Ceiling Fan(s), Guest Suite, Pantry, Primary Bathroom - Shower No Tub, Master Downstairs
- Flooring: Tile, Wood
- Number of fireplaces: 1
- Fireplace features: Gas
Interior area
- Total structure area: 3,314
- Total interior livable area: 2,526 sqft
Property
Parking
- Total spaces: 1.3
- Parking features: Attached, Attached Carport, Garage, Garage Door Opener
- Attached garage spaces: 0.3
- Carport spaces: 1
- Covered spaces: 1.3
Features
- Levels: Two
- Stories: 2
- Patio & porch: Patio, Side Porch
- Exterior features: Courtyard
- Fencing: Back Yard,Vinyl,Wood
Lot
- Size: 9,147 Square Feet
- Dimensions: 70 x 130
- Features: Dead End Street, Sprinklers In Front, Sprinklers In Rear
Details
- Additional structures: Gazebo
- Parcel number: 0994600000
- Zoning description: Residential
Construction
Type & style
- Home type: SingleFamily
- Architectural style: Traditional
- Property subtype: Single Family Residence
Materials
- Composition Siding
- Roof: Shingle
Condition
- Updated/Remodeled
- New construction: No
- Year built: 1941
Utilities & green energy
- Electric: Whole House Generator
- Sewer: Septic Tank
- Water: Public
- Utilities for property: Cable Available, Cable Connected, Electricity Available, Electricity Connected, Natural Gas Not Available, Sewer Not Available, Water Available, Water Connected, Propane
Community & HOA
Community
- Security: Carbon Monoxide Detector(s), Security Gate, Security System Owned, Smoke Detector(s)
- Subdivision: Gadsden Court
HOA
- Has HOA: No
Location
- Region: Jacksonville
Financial & listing details
- Price per square foot: $265/sqft
- Tax assessed value: $528,884
- Annual tax amount: $2,492
- Date on market: 6/20/2025
- Listing terms: Cash,Conventional,FHA,VA Loan
- Road surface type: Asphalt
Price history
| Date | Event | Price |
|---|---|---|
| 10/20/2025 | Sold | $670,000-6.3%$265/sqft |
Source:  realMLS #2093736 Report a problem realMLS #2093736 Report a problem | ||
| 10/15/2025 | Pending sale | $715,000$283/sqft |
Source: realMLS #2093736 Report a problem | ||
| 9/5/2025 | Price change | $715,000-2.7%$283/sqft |
Source: realMLS #2093736 Report a problem | ||
| 7/14/2025 | Price change | $734,950-3.3%$291/sqft |
Source: realMLS #2093736 Report a problem | ||
| 6/20/2025 | Listed for sale | $759,965$301/sqft |
Source: realMLS #2093736 Report a problem | ||
Public tax history
| Year | Property taxes | Tax assessment |
|---|---|---|
| 2024 | $2,493 +3.1% | $168,811 +3% |
| 2023 | $2,418 +9.5% | $163,895 +3% |
| 2022 | $2,207 +1% | $159,122 +3% |
| 2021 | $2,186 +1.1% | $154,488 +1.4% |
| 2020 | $2,162 +1.3% | $152,356 +2.3% |
| 2019 | $2,133 +1.5% | $148,931 +1.9% |
| 2018 | $2,102 | $146,155 +2.1% |
| 2017 | $2,102 +1.4% | $143,149 +2.1% |
| 2016 | $2,072 +0.8% | $140,205 +0.7% |
| 2015 | $2,056 -0.9% | $139,231 +0.8% |
| 2014 | $2,076 | $138,126 +1.5% |
| 2013 | -- | $136,085 +1.7% |
| 2012 | -- | $133,811 +97.4% |
| 2011 | -- | $67,778 -5% |
| 2010 | -- | $71,361 +2.7% |
| 2009 | -- | $69,485 +6.1% |
| 2006 | -- | $65,483 +3% |
| 2005 | $717 | $63,576 +16.3% |
| 2004 | -- | $54,654 +1.9% |
| 2003 | $555 | $53,635 +2.4% |
| 2002 | -- | $52,378 +1.6% |
| 2001 | -- | $51,553 +3% |
| 2000 | -- | $50,051 +2.7% |
| 1999 | -- | $48,735 |
Find assessor info on the county website
Neighborhood: Miramar
Nearby homes
- $528,0003 bd3 ba2.1k sqft4362 Gadsden Ct, Jacksonville, FL 32207Off Market
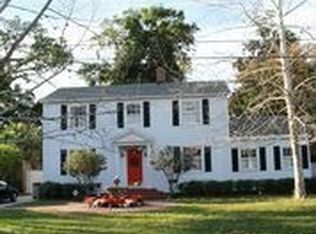
- $586,1003 bd1 ba1.9k sqft4382 Gadsden Ct, Jacksonville, FL 32207Off Market
- $1,164,0005 bd5 ba3.4k sqft4373 Heaven Trees Rd, Jacksonville, FL 32207Off Market
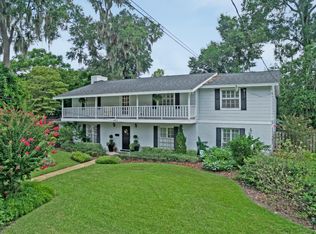
- $477,3003 bd2 ba1.5k sqft4338 Gadsden Ct, Jacksonville, FL 32207Off Market
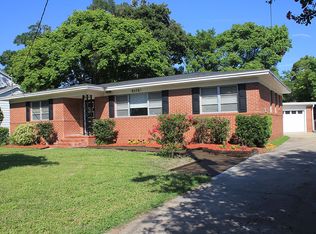
- $678,3003 bd2 ba2.6k sqft4389 Heaven Trees Rd, Jacksonville, FL 32207Off Market
- $824,8004 bd2 ba2.7k sqft4357 Heaven Trees Rd, Jacksonville, FL 32207Off Market
- $606,5003 bd3 ba1.6k sqft4396 Gadsden Ct, Jacksonville, FL 32207Off Market
- $625,0004 bd3 ba1.9k sqft4371 Gadsden Ct, Jacksonville, FL 32207Sold
Nearby schools
GreatSchools rating
- 10/10Hendricks Avenue Elementary SchoolGrades: PK-5Distance: 1 mi
- 2/10Alfred I. Dupont Middle SchoolGrades: 6-8Distance: 2.3 mi
- 2/10Terry Parker High SchoolGrades: 9-12Distance: 6.7 mi
Schools provided by the listing agent
- Elementary: Hendricks Avenue
- Middle: Alfred Dupont
- High: Terry Parker
Source: realMLS. This data may not be complete. We recommend contacting the local school district to confirm school assignments for this home.
Get a cash offer in 3 minutes
Find out how much your home could sell for in as little as 3 minutes with a no-obligation cash offer.
Estimated market value
$664,400
Get a cash offer in 3 minutes
Find out how much your home could sell for in as little as 3 minutes with a no-obligation cash offer.
Estimated market value
$664,400
- Florida
- Duval County
- Jacksonville
- 32207
- Miramar
- 4370 GADSDEN Court
Nearby cities
Nearby neighborhoods
Nearby zip codes
Other Jacksonville Topics
