First time on market! Custom designed mid-century modern architecture on 4+ acres on one of Atlanta's best streets. Enter your private estate via the gated, long paved driveway with wooded privacy on all sides. Built with the finest materials, this sprawling floorplan showcases beautiful parquet and herringbone hardwoods, custom rugs, and slate flooring. Gorgeous gourmet kitchen includes chef's pantry, Wolf, Thermador and Subzero appliances. White Quartzite rainfall counters and backsplash, ice maker, wine and beverage cooler, four-foot work station sink, appliance garages, and plenty more. The dinner party awaits, as you can accommodate small intimate get togethers or entertainment for over 200. Interior spaces for family and guests include custom paneled living room with beamed ceiling, the huge parlor with wet bar and curved mason fireplace (one of three), and the sunfilled lanai overlooking your private landscaped courtyard - which can also be viewed from many rooms throughout the home. The oversized primary suite has separate water closets, a shower with numerous body jets and shower heads, and closets that rival any department store. After a long day, relax in your traditional Finnish sauna that seats ten and has two dedicated full baths as well as towel storage. Or, work off the stress with a dip in your indoor pool, large enough for laps, or relax in your hot tub to work out the knots. Two In-law suites (one on main level) or nanny suite on the terrace level, and a ton more exposed brick entertaining space in addition to a large exercise room. So much more to see but not enough room to tell you about it here. Call for a private tour and see for yourself!
Closed
$2,515,000
4370 Harris Trl NW, Atlanta, GA 30327
7beds
12,299sqft
Single Family Residence
Built in 1966
4.06 Acres Lot
$2,755,000 Zestimate®
$204/sqft
$-- Estimated rent
Home value
$2,755,000
$2.42M - $3.14M
Not available
Zestimate® history
Owner options
List your home for rent
Find your next renter with Zillow Rental Manager. Plus, with online applications, you can quickly screen prospective tenants – for free.
Refinance and save
$16,393/mo
Est. payment
Refinancing to a lower rate could help reduce your monthly payments and save thousands over the life of the loan.
$16,393/mo
Est. payment
Explore your selling options
Work with a Zillow partner agent
Leverage their expertise and Zillow's premium Showcase listings to get your home seen by more buyers.
Get startedList with your own agent
Get your home in front of millions of buyers by listing it on Zillow.
Learn how to do itSell it yourself
Take full control of how buyers see your home on Zillow by listing For Sale by Owner (FSBO).
List your homeWhat's special
Zillow last checked:
Listing updated:
Listed by:
Marc Goldin 404-409-4465,
The Goldin Group Real Estate
Bought with:
Stacy Booth, 383752
Source: GAMLS,MLS#: 10334886
Facts & features
Interior
Bedrooms & bathrooms
- Bedrooms: 7
- Bathrooms: 11
- Full bathrooms: 9
- 1/2 bathrooms: 2
- Main level bathrooms: 7
- Main level bedrooms: 6
Rooms
- Room types: Bonus Room, Exercise Room, Family Room, Foyer, Office, Sun Room
Dining room
- Features: Seats 12+, Separate Room
Kitchen
- Features: Breakfast Bar, Kitchen Island, Second Kitchen, Solid Surface Counters, Walk-in Pantry
Heating
- Central, Forced Air, Natural Gas
Cooling
- Ceiling Fan(s), Central Air
Appliances
- Included: Dishwasher, Disposal, Gas Water Heater, Refrigerator
- Laundry: Upper Level
Features
- Beamed Ceilings, Bookcases, Central Vacuum, Double Vanity, High Ceilings, Master On Main Level, Sauna, Walk-In Closet(s), Wet Bar
- Flooring: Carpet, Hardwood, Tile, Vinyl
- Windows: Double Pane Windows, Skylight(s)
- Basement: Bath Finished,Daylight,Exterior Entry,Finished,Interior Entry
- Has fireplace: Yes
- Fireplace features: Family Room, Masonry
- Common walls with other units/homes: No Common Walls
Interior area
- Total structure area: 12,299
- Total interior livable area: 12,299 sqft
- Finished area above ground: 7,453
- Finished area below ground: 4,846
Property
Parking
- Parking features: Attached, Carport, Kitchen Level, Parking Pad, Side/Rear Entrance
- Has carport: Yes
- Has uncovered spaces: Yes
Features
- Levels: One
- Stories: 1
- Patio & porch: Deck, Patio, Porch
- Exterior features: Garden
- Has private pool: Yes
- Pool features: In Ground
- Fencing: Chain Link
- Body of water: None
Lot
- Size: 4.06 Acres
- Features: Level, Private, Sloped
- Residential vegetation: Partially Wooded, Wooded
Details
- Parcel number: 17 0201 LL1398
- Other equipment: Intercom
Construction
Type & style
- Home type: SingleFamily
- Architectural style: Brick 4 Side
- Property subtype: Single Family Residence
Materials
- Brick
- Foundation: Block
- Roof: Composition
Condition
- Resale
- New construction: No
- Year built: 1966
Utilities & green energy
- Electric: 220 Volts
- Sewer: Public Sewer
- Water: Public
- Utilities for property: Cable Available, Electricity Available, High Speed Internet, Natural Gas Available, Phone Available, Sewer Available, Underground Utilities, Water Available
Community & HOA
Community
- Features: None
- Security: Security System, Smoke Detector(s)
- Subdivision: None
HOA
- Has HOA: No
- Services included: None
Location
- Region: Atlanta
Financial & listing details
- Price per square foot: $204/sqft
- Tax assessed value: $2,874,900
- Annual tax amount: $40,027
- Date on market: 7/9/2024
- Cumulative days on market: 233 days
- Listing agreement: Exclusive Right To Sell
- Electric utility on property: Yes
Price history
| Date | Event | Price |
|---|---|---|
| 4/23/2025 | Sold | $2,515,000-28.1%$204/sqft |
Source:  GAMLS #10334886 Report a problem | ||
| 2/28/2025 | Pending sale | $3,500,000$285/sqft |
Source: GAMLS #10334886 Report a problem | ||
| 7/9/2024 | Listed for sale | $3,500,000$285/sqft |
Source:  FMLS GA #7418016 Report a problem | ||
Public tax history
| Year | Property taxes | Tax assessment |
|---|---|---|
| 2025 | $47,044 | $1,149,960 |
| 2024 | -- | $1,149,960 |
| 2023 | $31,181 +21.5% | $1,149,960 +4.7% |
| 2022 | $25,660 -9.2% | $1,098,760 +7.3% |
| 2021 | $28,246 -64.3% | $1,024,400 -46.4% |
| 2020 | $79,182 +464.8% | $1,912,600 +58.9% |
| 2019 | $14,020 | $1,203,800 +115% |
| 2018 | $14,020 | $560,000 |
| 2017 | $14,020 -29.7% | $560,000 |
| 2016 | $19,932 +10.9% | $560,000 |
| 2015 | $17,968 +1.6% | $560,000 |
| 2014 | $17,686 +8.1% | $560,000 -44.1% |
| 2013 | $16,362 -1.7% | $1,001,320 +92.6% |
| 2012 | $16,646 | $520,000 |
| 2011 | -- | $520,000 -23.5% |
| 2010 | $22,231 +15555.7% | $680,000 |
| 2009 | $142 | $680,000 |
| 2008 | -- | $680,000 |
| 2007 | $21,176 +12037.9% | $680,000 -18.5% |
| 2005 | $174 +122% | $834,000 +150.9% |
| 2004 | $79 -99.4% | $332,360 -25% |
| 2003 | $13,516 | $442,880 |
| 2002 | -- | $442,880 +54% |
| 2001 | $7,905 | $287,600 |
Find assessor info on the county website
Neighborhood: Mt. Paran - Northside
Nearby homes
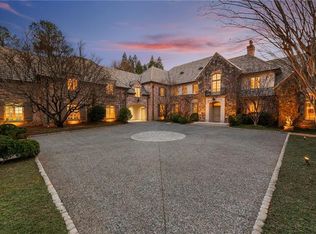
- $6,495,0006 bd8 ba11k sqft4380 Harris Trl NW, Atlanta, GA 30327For Sale
- $2,188,4005 bd4 ba4.4k sqft4346 Harris Trl NW, Atlanta, GA 30327Off Market
- $347,60013.52 acresHarris Trl NW, Atlanta, GA 30327Off Market
- $991,000-- bd-- ba-- sqftHarris Trl NW, Atlanta, GA 30327Off Market
- $162,300-- bd-- ba-- sqftHarris Trl NW, Atlanta, GA 30327Off Market
- $3,419,900-- bd-- ba7.2k sqft4395 Harris Trl NW, Atlanta, GA 30327Off Market
- $1,479,9004 bd3 ba2.5k sqft4365 Harris Trl NW, Atlanta, GA 30327Off Market
- $2,562,5007 bd7 ba5.5k sqft4335 Whitewater Creek Rd NW, Atlanta, GA 30327Off Market
Nearby schools
GreatSchools rating
- 8/10Jackson Elementary SchoolGrades: PK-5Distance: 0.7 mi
- 8/10Sutton Middle SchoolGrades: 6-8Distance: 3.4 mi
- 7/10North Atlanta High SchoolGrades: 9-12Distance: 0.8 mi
Schools provided by the listing agent
- Elementary: Jackson
- Middle: Sutton
- High: North Atlanta
Source: GAMLS. This data may not be complete. We recommend contacting the local school district to confirm school assignments for this home.
Get a cash offer in 3 minutes
Find out how much your home could sell for in as little as 3 minutes with a no-obligation cash offer.
Estimated market value
$2,755,000
Get a cash offer in 3 minutes
Find out how much your home could sell for in as little as 3 minutes with a no-obligation cash offer.
Estimated market value
$2,755,000
- Georgia
- Fulton County
- Atlanta
- 30327
- Mt. Paran - Northside
- 4370 Harris Trl NW
