Skip main navigation
Off market
  • $946,000

    4370 Highway 1 #S, Grant, FL 32949

    4beds
    3baths
    3,276sqft
    SingleFamily
    Built in 2004
    0.62 Acres Lot
    $946,000 Zestimate®
    $289/sqft
    $3,356 Estimated rent

    Home value

    $946,000

    $861,000 - $1.04M

    $3,356/mo

    Zestimate® history
    Loading
    Loading...

    Owner options

    List your home for rent

    $3,356/mo

    Rent Zestimate®

    Find your next renter with Zillow Rental Manager. Plus, with online applications, you can quickly screen prospective tenants – for free.

    Learn more

    $3,356/mo

    Rent Zestimate®

    Refinance and save

    $6,218/mo

    Est. payment

    Refinancing to a lower rate could help reduce your monthly payments and save thousands over the life of the loan.

    See today's rates

    $6,218/mo

    Est. payment

    Explore your selling options

    Work with a Zillow partner agent

    Leverage their expertise and Zillow's premium Showcase listings to get your home seen by more buyers.

    Get started

    List with your own agent

    Get your home in front of millions of buyers by listing it on Zillow.

    Learn how to do it

    Sell it yourself

    Take full control of how buyers see your home on Zillow by listing For Sale by Owner (FSBO).

    List your home

    What's special

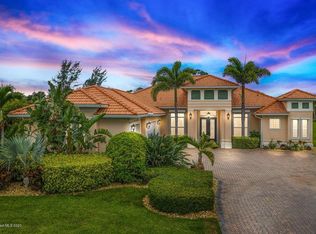
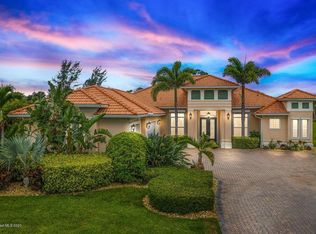
    This home has been painstakingly curated with expertise and love. Once you step through the custom glass front doors and make your grand entrance into the open and spacious floor plan, you'll see how every luxurious turn was carefully thought out to make your house the spot for family holidays, neighborhood wine nights, and a place your children's friends can also call their home. Imagine your guests making their first stop in your foyer for a cocktail and hors d'oeuvres and glancing up to admire your coffered ceilings, then gazing out through the disappearing outdoor sliders that extend your party to the covered truss porch and beautiful screened-in lanai. Enjoy all the outdoor amenities this house offers such as the sparkling pool and spa, wood burning fire place and the generous amount of room to relax and dine. This gourmet kitchen is every chef's dream; from the upgraded cabinets to the granite countertops, all the way to the high-end Thermador Professional grade appliances, that include a 6 burner, gas cook top and double ovens. Cooking is always a luxury here! Whether you are preparing to host a gathering or you're cooking for your family, the separate island, pot filler, warming drawer, trash compactor, and tons of storage makes it a breeze.The beautiful, triple plate glass windows over the breakfast nook allow a perfect view of the amazing sparkling pool and outdoor dining area and give a special look at the Royal Poinciana tree. Open to the family room this large space is perfect for relaxing and conversing with your family or guests while preparing the evening meal. French doors from the family room lead you into the media room, which is perfect for the movie lover in your family.This home is built for celebrations and entertaining. All of the Sliders open into the walls and the formal sliders disappear and completely transform this home to an entertainers paradise. The formal dining room is spectacular and can easily seat a dozen people and host the largest of family gatherings.No expense was spared with this masterpiece. There is $60K in travertine flooring throughout this home giving it a luxurious feel, while still capturing the warmth and love. From the crown molding details, accordion hurricane shutters, stunning fixtures, and large walls and high ceilings to display your art you can move in and not have to do a thing, especially this house is pre-wired to be a smart home.The Master suite is an oasis of peace and tranquility. Warm colors, triple slider, sitting area and tray ceilings are some of the added touches. The master bath makes you feel like you are in a high end spa, with the double sinks, stunning open shower and soaking tub. The walk-in master closet offers plenty of room for everything!Two large bedrooms share a Jack and Jill bath. The built in cabinets and desk area outside the bedrooms would be a perfect place for kids to do their homework, or use it as a butlers pantry or coffee bar. There are so many cabinets and storage here, and the granite countertops tie in beautifully with the rest of the home. The fourth bedroom is being used as an office, but would make a fabulous nursery too!Fish from the private lake in your backyard or just sit on the deck and enjoy the sunsets while having a glass of wine, or take a stroll down the 300 foot dock with water and electricity on the Indian River and enjoy the river breezes. There are two boat lifts (7500lb & 18,000lb) , so you can bring your jet ski and your boat. You can call this resort home ! 2020-07-23

    This property is off market, which means it's not currently listed for sale or rent on Zillow. This may be different from what's available on other websites or public sources.

    Facts & features

    Interior

    Bedrooms & bathrooms
    • Bedrooms: 4
    • Bathrooms: 3
    Heating
    • Electric
    Cooling
    • Central
    Appliances
    • Included: Dishwasher, Garbage disposal, Refrigerator
    Features
    • Open Floor Plan, Breakfast Bar, Ceiling Fan(s), Ceilings-Ctdrl/Vault, Closet - Walk-Ins, Built-in-Features, Handicap Features, Pantry, Breakfast Nook, Pantry - Butler
    Interior area
    • Total interior livable area: 3,276 sqft

    Property

    Parking
    • Total spaces: 3
    • Parking features: Garage - Attached
    Features
    • Exterior features: Other, Stucco
    • Pool features: Screened, Equipment Included, In-Ground Spa, Gunite, Waterfall, Cleaning Equipment, Inground
    • Has view: Yes
    • View description: Water
    • Has water view: Yes
    • Water view: Water
    Lot
    • Size: 0.62 Acres

    Construction

    Type & style
    • Home type: SingleFamily
    Materials
    • Roof: Tile
    Condition
    • Year built: 2004

    Utilities & green energy

    • Utilities for property: Well Water

    Community & neighborhood

    Location
    • Region: Grant

    Other

    Other facts
    • Style: 1 Story
    • Interior Features: Open Floor Plan, Breakfast Bar, Ceiling Fan(s), Ceilings-Ctdrl/Vault, Closet - Walk-Ins, Built-in-Features, Handicap Features, Pantry, Breakfast Nook, Pantry - Butler
    • Construction: Concrete Block
    • Equipment/Appliances: Refrigerator, Dishwasher, Disposal, Garage Door Opener, Laundry-Hookup, Range - Gas, Bar Refrigerator, Water Softener-Owned
    • Exterior Finish: Stucco
    • Cooling: Central, Electric
    • Heat: Central, Electric
    • State/Province: FL
    • Front Door Faces: E
    • Property Status: Standard
    • Exterior Features: Deck, Sprinkler - Well, Storm Shutters, Other - Call Agent, Well - Private, Porch - Trussed, Porch/Patio - Screened
    • Master Bedroom/Bath: Ground Floor, Shower, Walk-in Closet, Double Sinks, Ext Bdrm Door/Slider
    • Rooms: Family Room, Formal Dining Room, Formal Living Room, Laundry, Home Theater, Jack and Jill Bath, Office/Library, Cabana Bath
    • Water Amenities: Dock Private, Riparian Rights, Boat Lift, Slip/Private
    • Waterfront: Yes
    • Split Bedroom: Yes
    • Measurements From: Agent Measure
    • Legal/Misc: Homestead: Yes
    • Security/Safety: Security Sys-Owned, Security Sys-Monitor
    • Pool Features: Screened, Equipment Included, In-Ground Spa, Gunite, Waterfall, Cleaning Equipment, Inground
    • Roof: Tile
    • Fireplace: Wood Burning
    • Utilities: Well Water
    • Waterfront Type: Indian River
    • Dwelling View: View - East
    • Water Heater: Electric
    • Subdivision/Condo Nm: N 100 FT OF NW 1/4 OF NW 1/4 E
    • General County Loc: South
    • Parking: 3 Car Attchd Garage
    • Lot Description: West of US1
    • Floor: Travertine
    • Fireplace_2: Yes
    • Furnished: Optional/Negotiable
    • Home Owners Assoc: HOA - None
    • Pool-Private or Community: Yes
    • Schools: Middle School: Stone
    • Schools: High School: Palm Bay
    • Pool - Private: Yes
    • Schools: Elementary School: Port Malabar
    • Waterfront View: Lake/Pond, Intracoastal, Direct Waterview
    • Utilities: Sewer or Septic: Septic
    • Green Energy Feature: Programmable Thermostat, Gas Tankless Appliances
    • Green Landscaping: Fl. Friendly/Native Landscape
    • Universal Design: Comfort Height Toilets, Step Free or Roll in Shower
    • Status: Backups
    • Type of Contingent: Financing
    • Tax ID: 29-38-21-00-00295.0-0000.00
    • Legal Desc: PART OF GOVT LOT 2 LYING BETWEEN RR & US 1 R/W AS DESC IN ORB 5535 PG 8290

    Price history

    DateEventPrice
    8/21/2020Listing removed$749,982$229/sqft
    Source: Engel & Voelkers Melbourne Central #877823 Report a problem
    6/13/2020Listed for sale$749,982$229/sqft
    Source: Engel & Voelkers Melb. Central #877823 Report a problem

    Public tax history

    Tax history is unavailable.

    Neighborhood: 32949

    Nearby schools

    GreatSchools rating
    Schools provided by the listing agent
    • Elementary: Port Malabar
    • Middle: Stone
    • High: Palm Bay

    Source: The MLS. This data may not be complete. We recommend contacting the local school district to confirm school assignments for this home.

    Get a cash offer in 3 minutes
    Find out how much your home could sell for in as little as 3 minutes with a no-obligation cash offer.
    Estimated market value
    $946,000
    Get a cash offer in 3 minutes
    Find out how much your home could sell for in as little as 3 minutes with a no-obligation cash offer.
    Estimated market value
    $946,000