Skip main navigation
Closed
  • $471,000

    4370 Mabry Ln, Roswell, GA 30075

    4beds
    3,490sqft
    Single Family Residence, Residential
    Built in 1974
    0.29 Acres Lot
    $469,600 Zestimate®
    $135/sqft
    $3,416 Estimated rent

    Home value

    $469,600

    $432,000 - $507,000

    $3,416/mo

    Zestimate® history
    Loading
    Loading...

    Owner options

    List your home for rent

    $3,416/mo

    Rent Zestimate®

    Find your next renter with Zillow Rental Manager. Plus, with online applications, you can quickly screen prospective tenants – for free.

    Learn more

    $3,416/mo

    Rent Zestimate®

    Refinance and save

    $2,863/mo

    Est. payment

    Refinancing to a lower rate could help reduce your monthly payments and save thousands over the life of the loan.

    See today's rates

    $2,863/mo

    Est. payment

    Explore your selling options

    Work with a Zillow partner agent

    Leverage their expertise and Zillow's premium Showcase listings to get your home seen by more buyers.

    Get started

    List with your own agent

    Get your home in front of millions of buyers by listing it on Zillow.

    Learn how to do it

    Sell it yourself

    Take full control of how buyers see your home on Zillow by listing For Sale by Owner (FSBO).

    List your home

    What's special

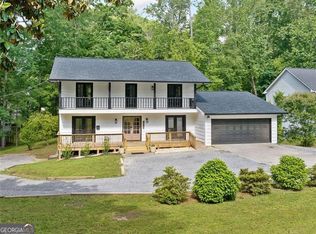
    Located in East Cobb/Roswell, in the sought-after Lassiter High School district, this updated ranch home offers four full bedrooms, a separate office, and a partially finished basement making it well-suited for a wide range of living situations. The layout delivers both function and flexibility, whether you need space for remote work, guests, or hobbies. The main living area features vaulted ceilings and an open floorplan that connects seamlessly to the dining area and kitchen, creating a bright and comfortable flow throughout the home. Fresh interior paint and new carpet provide a clean, updated look that's ready for move-in. Both bathrooms have been thoughtfully renovated, adding a modern touch while maintaining practical design. The basement offers additional living space and storage, with potential for further customization based on your needs. On the exterior, the home has been upgraded with new Hardie plank siding and a brand new deck, ideal for outdoor dining or relaxing in a private backyard setting. With recent improvements, a flexible floorplan, and a location in one of East Cobb's most consistently strong school zones, this home offers long-term value and move-in-ready condition in a well-established area.

    Zillow last checked:

    Listing updated:

    Listing Provided by:

    Premier Atlanta Real Estate,

    Premier Atlanta Real Estate 404-630-3187,

    Ryan Ward,

    Premier Atlanta Real Estate

    Bought with:

    Misty Hurley, 404851

    Redfin Corporation

    Source: FMLS GA,MLS#: 7608301MLS Logo

    Facts & features

    Interior

    Bedrooms & bathrooms
    • Bedrooms: 4
    • Bathrooms: 2
    • Full bathrooms: 2
    • Main level bathrooms: 2
    • Main level bedrooms: 4
    Primary bedroom
    • Features: Master on Main
    • Level: Master on Main
    Bedroom
    • Features: Master on Main
    Primary bathroom
    • Features: Shower Only
    Dining room
    • Features: Open Concept
    Kitchen
    • Features: Cabinets White, Kitchen Island, View to Family Room
    Heating
    • Forced Air, Natural Gas
    Cooling
    • Central Air
    Appliances
    • Included: Dishwasher, Disposal, Electric Cooktop, Electric Oven, Gas Water Heater, Microwave, Refrigerator
    • Laundry: Laundry Room, Main Level, Mud Room
    Features
    • Entrance Foyer
    • Flooring: Carpet, Hardwood
    • Windows: Double Pane Windows
    • Basement: Daylight,Exterior Entry,Finished,Interior Entry,Partial,Unfinished
    • Has fireplace: No
    • Fireplace features: None
    • Common walls with other units/homes: No Common Walls
    Interior area
    • Total structure area: 3,490
    • Total interior livable area: 3,490 sqft
    • Finished area above ground: 2,090
    • Finished area below ground: 400

    Property

    Parking
    • Total spaces: 2
    • Parking features: Garage, Garage Faces Side, Kitchen Level, Level Driveway
    • Garage spaces: 2
    • Has uncovered spaces: Yes
    Accessibility
    • Accessibility features: None
    Features
    • Levels: One
    • Stories: 1
    • Patio & porch: Deck
    • Exterior features: Storage, No Dock
    • Pool features: None
    • Spa features: None
    • Fencing: None
    • Has view: Yes
    • View description: Other
    • Waterfront features: None
    • Body of water: None
    Lot
    • Size: 0.29 Acres
    • Features: Corner Lot, Landscaped, Level
    Details
    • Additional structures: Shed(s)
    • Parcel number: 16025200090
    • Other equipment: None
    • Horse amenities: None

    Construction

    Type & style
    • Home type: SingleFamily
    • Architectural style: Ranch
    • Property subtype: Single Family Residence, Residential
    Materials
    • HardiPlank Type
    • Foundation: Concrete Perimeter
    • Roof: Composition,Shingle
    Condition
    • Resale
    • New construction: No
    • Year built: 1974

    Utilities & green energy

    • Electric: 110 Volts
    • Sewer: Public Sewer
    • Water: Public
    • Utilities for property: Cable Available, Electricity Available, Natural Gas Available, Phone Available, Sewer Available, Water Available
    Green energy
    • Energy efficient items: None
    • Energy generation: None

    Community & neighborhood

    Security
    • Security features: None
    Community
    • Community features: Sidewalks, Street Lights
    Location
    • Region: Roswell
    • Subdivision: Springdale

    HOA & financial

    HOA
    • Has HOA: No

    Other

    Other facts
    • Body type: Other
    • Listing terms: Cash,Conventional,FHA,VA Loan
    • Ownership: Fee Simple
    • Road surface type: Paved

    Price history

    DateEventPrice
    8/6/2025Sold$471,000+4.7%$135/sqft
    Source: FMLS GA #7608301 Report a problem
    7/10/2025Pending sale$450,000$129/sqft
    Source: GAMLS #10555776 Report a problem
    7/2/2025Listed for sale$450,000+140.6%$129/sqft
    Source: GAMLS #10555776 Report a problem
    8/13/2002Sold$187,000+71.6%$54/sqft
    Source: Public Record Report a problem
    10/28/1994Sold$109,000$31/sqft
    Source: Public Record Report a problem

    Public tax history

    YearProperty taxesTax assessment
    2024$5,741 +25.7%$190,416 +25.7%
    2023$4,568 -0.7%$151,504
    2022$4,598 +43.1%$151,504 +10.9%
    2021$3,212 $136,648
    2020$3,212 $136,648
    2019$3,212 $136,648
    2018$3,212 $136,648 +24.9%
    2017$3,212 +25.9%$109,428
    2016$2,551 -1.9%$109,428
    2015$2,601 +10.6%$109,428 +12.1%
    2014$2,352 -0.6%$97,628
    2013$2,366 -0.6%$97,628
    2012$2,380 -0.2%$97,628
    2011$2,385 +4.5%$97,628
    2010$2,282 $97,628
    2009$2,282 +40.1%$97,628 +30.3%
    2006$1,629 -0.4%$74,912
    2005$1,636 $74,912
    2004$1,636 -6.3%$74,912 +28.1%
    2003$1,747 +38.8%$58,476
    2002$1,259 -6.4%$58,476
    2001$1,344 -1.5%$58,476
    2000$1,365 $58,476

    Find assessor info on the county website

    Neighborhood: 30075

    Nearby schools

    GreatSchools rating
    Schools provided by the listing agent
    • Elementary: Garrison Mill
    • Middle: Mabry
    • High: Lassiter

    Source: FMLS GA. This data may not be complete. We recommend contacting the local school district to confirm school assignments for this home.

    Get a cash offer in 3 minutes
    Find out how much your home could sell for in as little as 3 minutes with a no-obligation cash offer.
    Estimated market value
    $469,600
    Get a cash offer in 3 minutes
    Find out how much your home could sell for in as little as 3 minutes with a no-obligation cash offer.
    Estimated market value
    $469,600