Tucked inside a private gated community on Lake Catawba, this beautifully updated Le Marin townhome offers the privacy you want---plus a 35-ft deeded dock with direct lake access. Enjoy resort-style amenities across this pristine 20+ acre waterfront setting, including a 7-acre marina and sandy beach, a clubhouse with an indoor pool, sauna, hot tub, fitness center and gathering room, two wind-screened tennis courts, and an oversized marina deck perfect for entertaining. Inside, you'll find fresh paint, luxury vinyl flooring, and plantation shutters throughout, along with a new furnace and central air. The great room features vaulted ceilings, abundant natural light, and a gas shiplap fireplace, flowing seamlessly into the dining area and updated kitchen with granite countertops, tile backsplash, updated appliances, and bar seating. A sliding door opens to a private patio with a storage closet, and the laundry room is conveniently located just off the kitchen. Upstairs, the spacious primary suite includes a walk-in closet and a spa-like bath with a tiled walk-in shower. The second bedroom also offers an ensuite bath and walk-in closet. Bathrooms have been refreshed with new vanities, quartz countertops, and shiplap accents. Additional updates include a renovated half bathroom on the first floor, third-floor bonus room with retractable ladder, plus new outlets, switches, baseboards, hardware, and heating vents---many improvements completed in 2023-2024. Ideally located adjacent to the CIC Club, local restaurants, and ferry service to the islands---this is lake living at its best.
Sold for $458,900
$458,900
4370 Marin Woods Unit B, Pt Clinton, OH 43452
2beds
1,316sqft
Condominium
Built in 1986
-- sqft lot
$467,300 Zestimate®
$349/sqft
$1,683 Estimated rent
Home value
$467,300
Estimated sales range
Not available
$1,683/mo
Zestimate® history
Owner options
List your home for rent
$1,683/mo
Rent Zestimate®
Find your next renter with Zillow Rental Manager. Plus, with online applications, you can quickly screen prospective tenants – for free.
$1,683/mo
Rent Zestimate®
Refinance and save
$3,609/mo
Est. payment
Refinancing to a lower rate could help reduce your monthly payments and save thousands over the life of the loan.
$3,609/mo
Est. payment
Explore your selling options
Work with a Zillow partner agent
Leverage their expertise and Zillow's premium Showcase listings to get your home seen by more buyers.
Get startedList with your own agent
Get your home in front of millions of buyers by listing it on Zillow.
Learn how to do itSell it yourself
Take full control of how buyers see your home on Zillow by listing For Sale by Owner (FSBO).
List your homeWhat's special
Gas shiplap fireplacePlantation shutters throughoutFresh paintTwo wind-screened tennis courtsAbundant natural lightDining areaLuxury vinyl flooring
Zillow last checked:
Listing updated:
Listed by:
Jennifer L Behnke 419-734-5751,
Howard Hanna
Bought with:
NORIS Member NON
NON MLS MEMBER
Source: NORIS,MLS#: 10004888
Facts & features
Interior
Bedrooms & bathrooms
- Bedrooms: 2
- Bathrooms: 3
- Full bathrooms: 2
- 1/2 bathrooms: 1
Bedroom 2
- Level: Upper
- Dimensions: 15 x 12
Other
- Level: Upper
- Dimensions: 15 x 13
Bonus room
- Level: Upper
- Dimensions: 18 x 16
Dining room
- Level: Main
- Dimensions: 12 x 9
Kitchen
- Level: Main
- Dimensions: 11 x 9
Laundry
- Level: Main
- Dimensions: 8 x 7
Living room
- Level: Main
- Dimensions: 20 x 16
Heating
- Central
Cooling
- Ceiling Fan(s), Central Air, Wall Unit(s)
Appliances
- Included: Dishwasher, Microwave, Dryer, Electric Range, Refrigerator, Washer
- Laundry: Main Level
Features
- Ceiling Fan(s), Primary Bathroom, Separate Shower, Walk-In Closet(s)
- Flooring: Luxury Vinyl
- Has basement: No
- Number of fireplaces: 1
- Fireplace features: Gas, Glass Doors, Living Room
- Common walls with other units/homes: 2+ Common Walls,End Unit
Interior area
- Total structure area: 1,316
- Total interior livable area: 1,316 sqft
Property
Parking
- Total spaces: 3
- Parking features: Attached Garage, Driveway, Garage Door Opener
- Garage spaces: 1
- Has uncovered spaces: Yes
Features
- Waterfront features: Lake
Lot
- Features: Cul-De-Sac, Landscaped, Near Golf Course, Rolling Slope, Secluded
Details
- Parcel number: 0131457719622006
Construction
Type & style
- Home type: Townhouse
- Property subtype: Condominium
- Attached to another structure: Yes
Materials
- Stucco
- Foundation: Slab
- Roof: Asphalt
Condition
- New construction: No
- Year built: 1986
Utilities & green energy
- Sewer: Public Sewer
- Water: Public
- Utilities for property: Electricity Connected, Natural Gas Connected, Sewer Connected, Water Connected
Community & HOA
Community
- Security: Security Gate
- Subdivision: None
HOA
- Has HOA: Yes
- Amenities included: Clubhouse, Fitness Center, Indoor Pool, Meeting Room, Spa/Hot Tub, Tennis Court(s)
- Services included: Exterior Hazard Insurance, Lawn Care, Maintenance Grounds, Maintenance Structure, Security, Sewer, Snow Removal, Trash, Water
- HOA fee: $688 monthly
Location
- Region: Pt Clinton
Financial & listing details
- Price per square foot: $349/sqft
- Date on market: 3/10/2026
- Listing terms: Cash,Conventional,FHA,VA Loan
- Electric utility on property: Yes
- Road surface type: Asphalt
Price history
| Date | Event | Price |
|---|---|---|
| 4/24/2026 | Sold | $458,900-0.2%$349/sqft |
Source: NORIS #10004888 Report a problem | ||
| 3/20/2026 | Contingent | $459,900$349/sqft |
Source: Firelands MLS #20260733 Report a problem | ||
| 3/8/2026 | Listed for sale | $459,900+43.7%$349/sqft |
Source: Firelands MLS #20260733 Report a problem | ||
| 11/22/2022 | Sold | $320,000-14.7%$243/sqft |
Source:  MLS Now #4401871 Report a problem MLS Now #4401871 Report a problem | ||
| 10/16/2022 | Pending sale | $375,000$285/sqft |
Source: MLS Now #4401871 Report a problem | ||
| 8/18/2022 | Listed for sale | $375,000$285/sqft |
Source: MLS Now #4401871 Report a problem | ||
Public tax history
Tax history is unavailable.
Neighborhood: 43452
Nearby homes
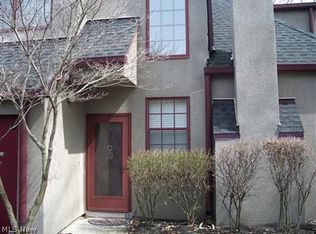
- $421,9002 bd3 ba-- sqft4370D E Marin Woods, Pt Clinton, OH 43452Off Market
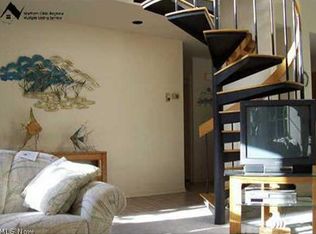
- $408,6002 bd3 ba-- sqft4370 E Marin Woods #14-4, Pt Clinton, OH 43452Off Market
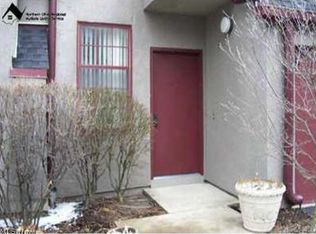
- $388,7002 bd3 ba-- sqft4370 E Marin Woods #14-1, Pt Clinton, OH 43452Off Market
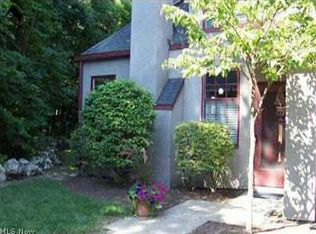
- $467,3002 bd3 ba-- sqft4370 Marin Woods, Pt Clinton, OH 43452Off Market
- $---- bd-- ba-- sqft4370 Marin Wood UNIT D, Pt Clinton, OH 43452Off Market
- $---- bd-- ba-- sqft4370 Marin Wood UNIT A, Pt Clinton, OH 43452Off Market
- $465,5003 bd3 ba1.6k sqft4370 Marin Woods UNIT C, Port Clinton, OH 43452Off Market
- $390,1002 bd2 ba1.3k sqft4360 Marin Woods, Port Clinton, OH 43452Off Market
Nearby schools
GreatSchools rating
- 6/10Bataan Memorial Intermediate SchoolGrades: 3-5Distance: 6.2 mi
- 7/10Port Clinton Middle SchoolGrades: 6-8Distance: 5.8 mi
- 6/10Port Clinton High SchoolGrades: 9-12Distance: 5.8 mi
Schools provided by the listing agent
- Elementary: Bataan
- Middle: Port Clinton
- High: Port Clinton
Source: NORIS. This data may not be complete. We recommend contacting the local school district to confirm school assignments for this home.
Get a cash offer in 3 minutes
Find out how much your home could sell for in as little as 3 minutes with a no-obligation cash offer.
Estimated market value
$467,300
Get a cash offer in 3 minutes
Find out how much your home could sell for in as little as 3 minutes with a no-obligation cash offer.
Estimated market value
$467,300
- Ohio
- Ottawa County
- Port Clinton
- 43452
- 4370 Marin Woods Unit B
Nearby cities
Nearby zip codes
Other Port Clinton Topics
