Maintenance free landscapingNew disposalNew microwaveOpen conceptBosch dishwasherTankless water heaterNice sized dining area
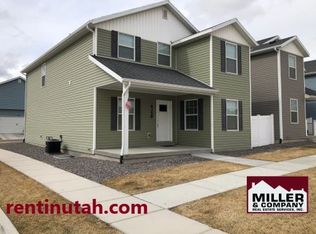
Welcome Home! In the heart of Eagle Mountain, this 4 bedroom, 2.5 bathroom home offers many upgrades such as granite counter tops throughout, Bosch dishwasher, gas oven and stove with griddle, new microwave, new disposal, Birch engineered hardwood flooring on main level, tankless water heater, extra sink in the laundry room, generous Primary bedroom with ensuite bath and ample walk-in closet, full upgraded tile surround in Primary bathroom, extra cold food storage room in the basement. Open concept, nice sized dining area. Home Warranty. Fast speed internet fiber optics. Basement is partially plumbed for another bathroom, framed in. One room in the basement already has electricity and some drywall, great for another bedroom or office. Basement has room for another family room and storage. Maintenance free landscaping. 4 acre park across the street. Clubhouse! It's within walking distance to the library, schools, shopping and commuter routes. Square footage figures are provided as a courtesy estimate only and were obtained from Builders floor plans, buyers are welcome to verify or obtain an independent measurement. Fair Housing rules apply.
53 days
|
335
|
19
|
Zillow last checked:
Listing updated:
Listed by:
Lisa Swearingen385-272-9249,
Equity Real Estate (Results)
Source: UtahRealEstate.com,MLS#: 2159921
Loading...
Facts & features
Interior
Bedrooms & bathrooms
Bedrooms: 4
Bathrooms: 3
Full bathrooms: 2
1/2 bathrooms: 1
Partial bathrooms: 1
Primary bedroom
Level: Second
Heating
Central
Cooling
Central Air
Appliances
Included: Microwave, Disposal, Gas Oven, Gas Range, Free-Standing Range, Instant Hot Water
Laundry: Electric Dryer Hookup
Features
Walk-In Closet(s), Granite Counters
Flooring: Carpet, Hardwood, Tile
Windows: Blinds, Window Coverings, Double Pane Windows
Basement: Full
Has fireplace: No
Interior area
Total structure area: 2,516
Total interior livable area: 2,516 sqft
Finished area above ground: 1,883
Finished area below ground: 31
Property
Parking
Total spaces: 6
Parking features: Garage - Attached
Attached garage spaces: 2
Uncovered spaces: 4
Accessibility
Accessibility features: Accessible Hallway(s)
Features
Levels: Two
Stories: 3
Patio & porch: Covered, Covered Patio
Has view: Yes
View description: Mountain(s)
Lot
Size: 2,613 Square Feet
Features: Sprinkler: Auto-Full
Topography: Terrain
Residential vegetation: Landscaping: Full
Details
Parcel number: 655270351
Zoning: 119RES
Zoning description: Single-Family
Construction
Type & style
Home type: SingleFamily
Property subtype: Single Family Residence
Materials
Asphalt
Roof: Asphalt
Condition
Blt./Standing
New construction: No
Year built: 2018
Details
Warranty included: Yes
Utilities & green energy
Water: Culinary
Utilities for property: Natural Gas Connected, Electricity Connected, Sewer Connected, Water Connected
Community & HOA
Community
Features: Clubhouse, Sidewalks
Subdivision: Colonial Park
HOA
Has HOA: Yes
Amenities included: Barbecue, Biking Trails, Clubhouse, Fire Pit, Fitness Center, Trail(s), Horse Trails, Maintenance, Picnic Area, Snow Removal
Explore the cost of this home by adjusting the details. Changes won't be saved.
Principal & interest
$1,547
Mortgage insurance
$0
Property taxes
$170
Home insurance
$105
HOA fees
$0
Utilities
Not included
All calculations are estimates and provided by Zillow, Inc. for informational purposes only. Actual amounts may vary.
HOA fees may include property taxes on listings classified as Co-Ops. Contact the listing agent and/or owner for fee details.
Mortgage interest rates are dependent on a number of factors, including credit score, down payment, and repayment length. Interest rate data provided by Zillow Group Marketplace, Inc. as of 1/1/1970 from various mortgage lenders with which we have lead or other similar arrangements; the Estimated Payment is an average of those rates.
See how much you could borrow to make a competitive offer.
Source: UtahRealEstate.com. This data may not be complete. We recommend contacting the local school district to confirm school assignments for this home.